
Free written scope consultation - allowances, timeline, and change-order rules on paper before a single trade is scheduled
Construction Before & After in Garden Grove, CA
Photos are the fairest way to judge construction work. They show the substrate under the tile, the rotted fence post, the soffit the old roofer caulked instead of replaced. Below are before-and-after write-ups for the jobs we do most often around Garden Grove, each paired with a photo frame we’ll fill as projects complete. Every one of them started with a written flat price and ended with a documented photo record.
Styles & brands we work with
- Kitchen remodeling
- Bathroom remodeling
- Home additions & ADU
- Roofing
- Windows & doors
- Driveway & pavers
- Fence
Recent Transformations
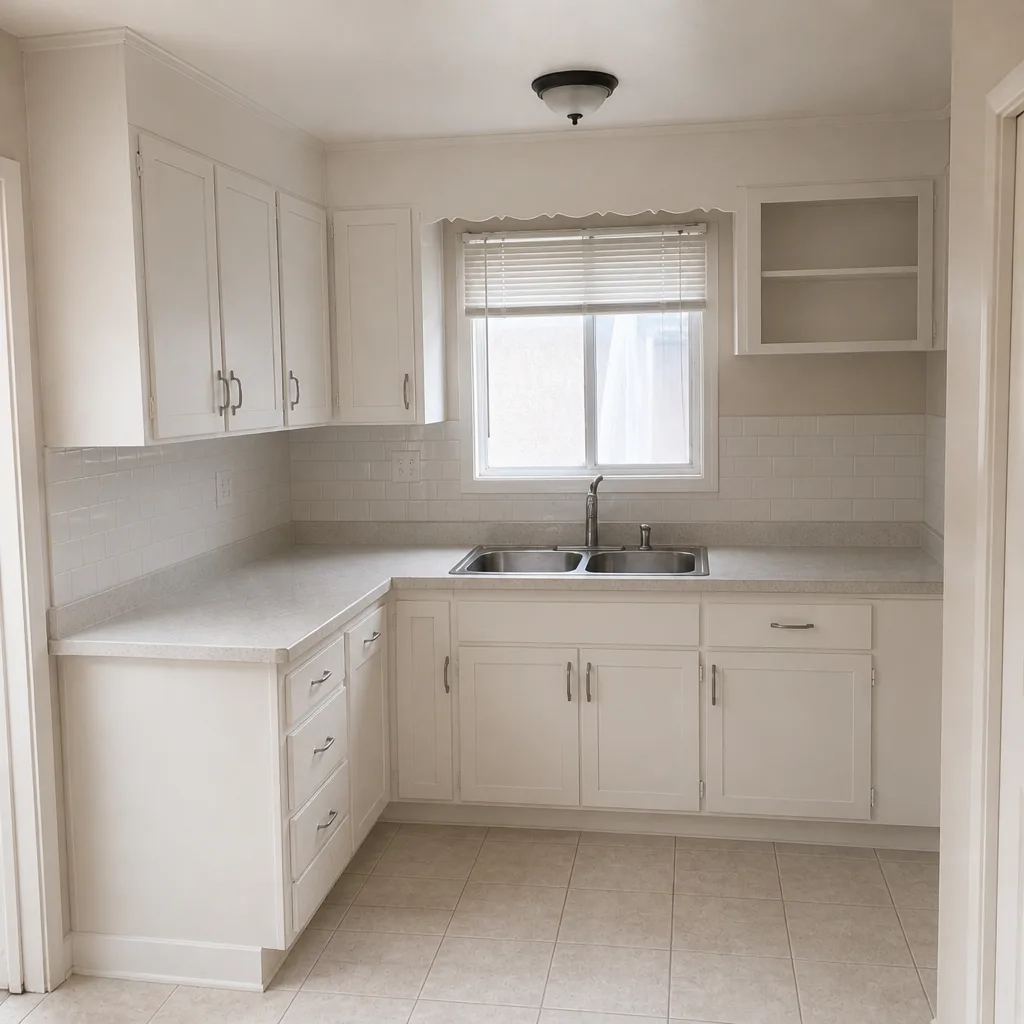
1960s Ranch Kitchen: Cracked Tile Floor and Under-Cabinet Surprise
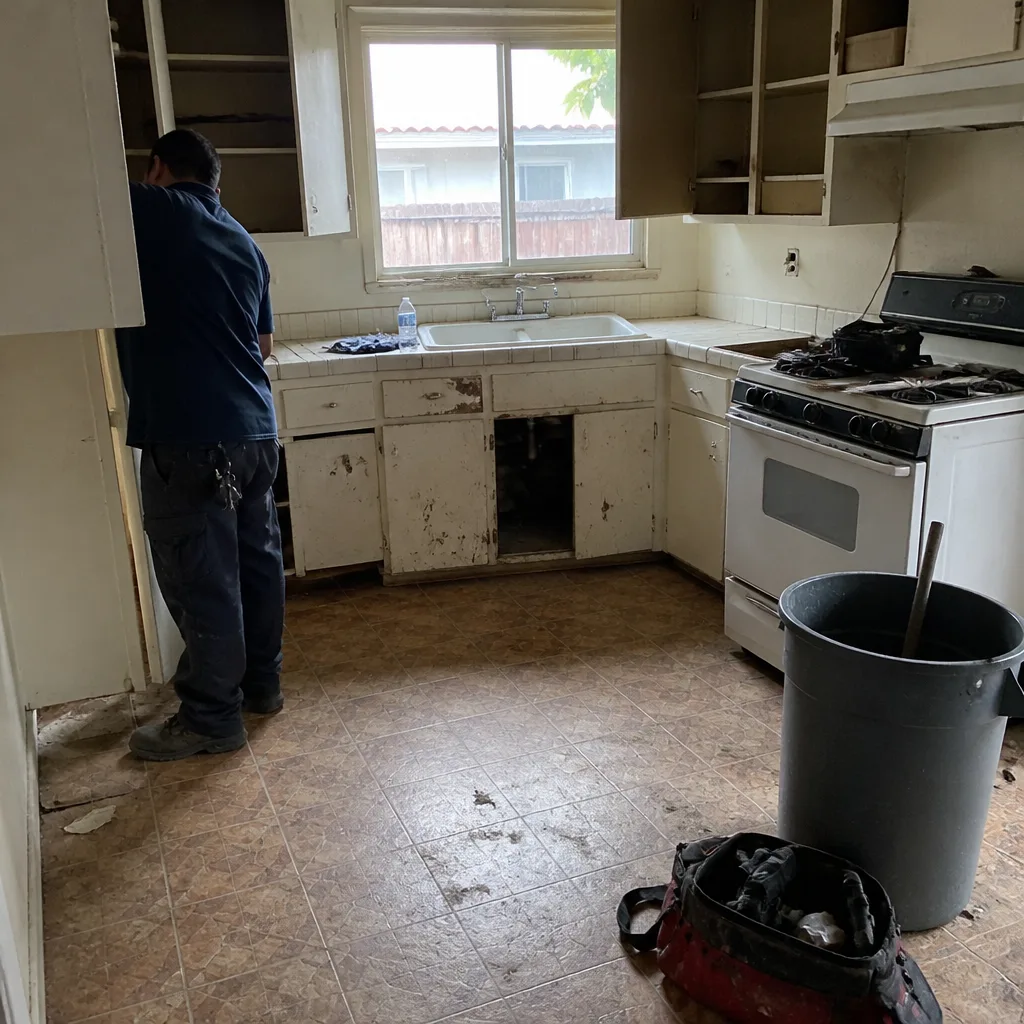 Before
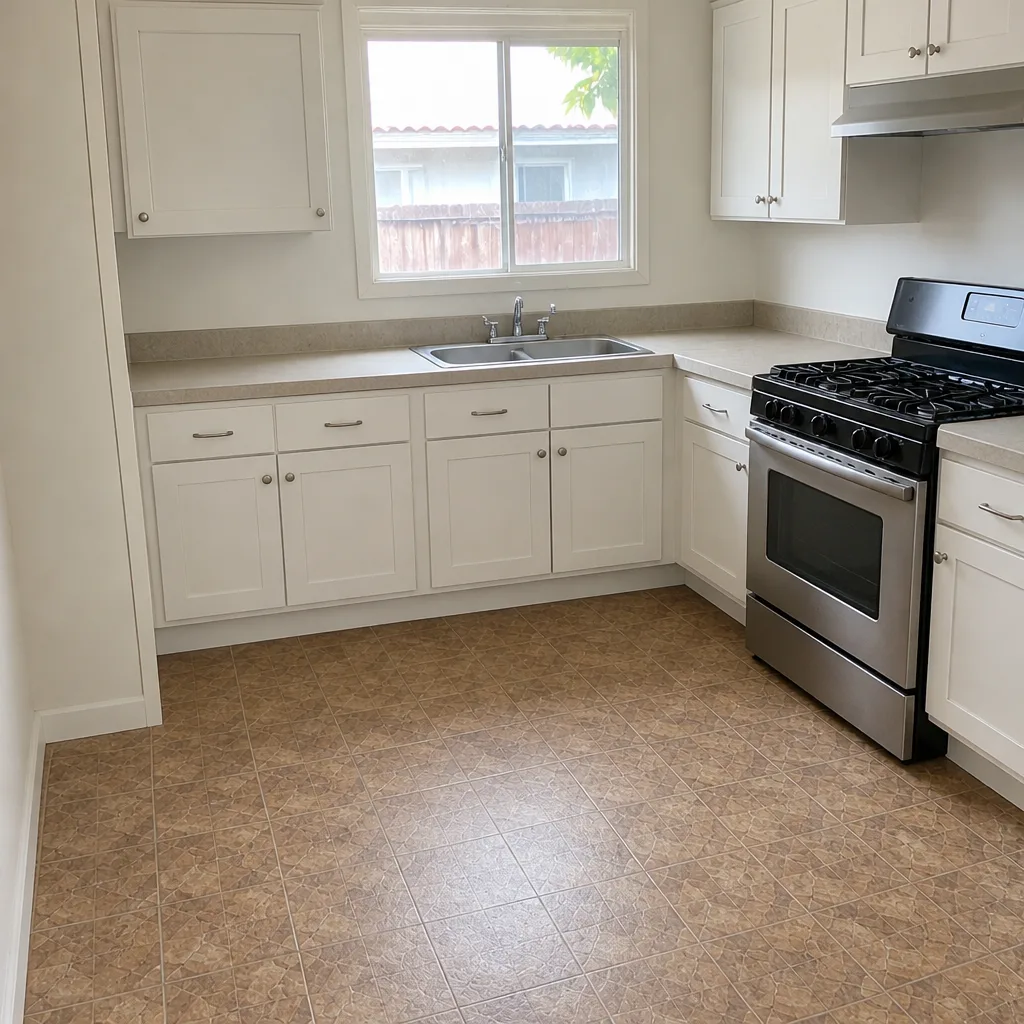 After
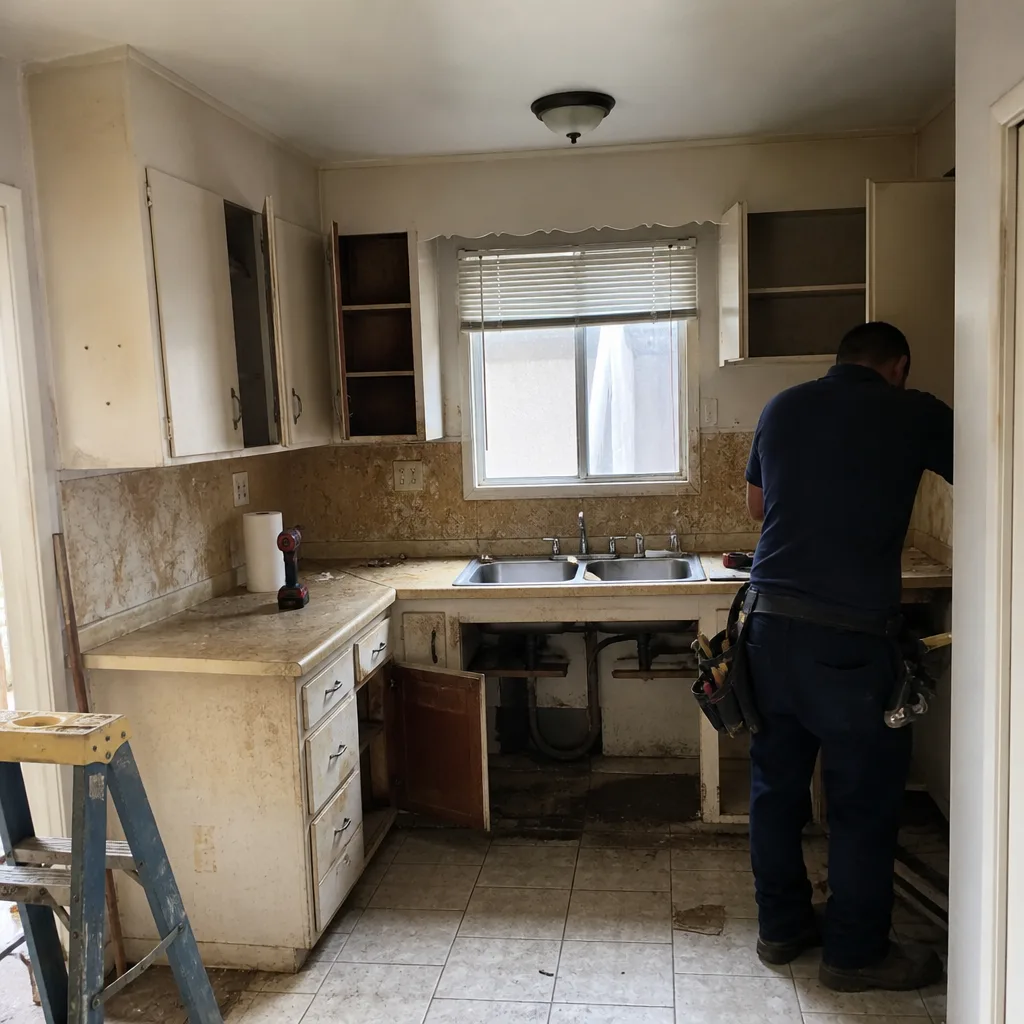 Before
 After
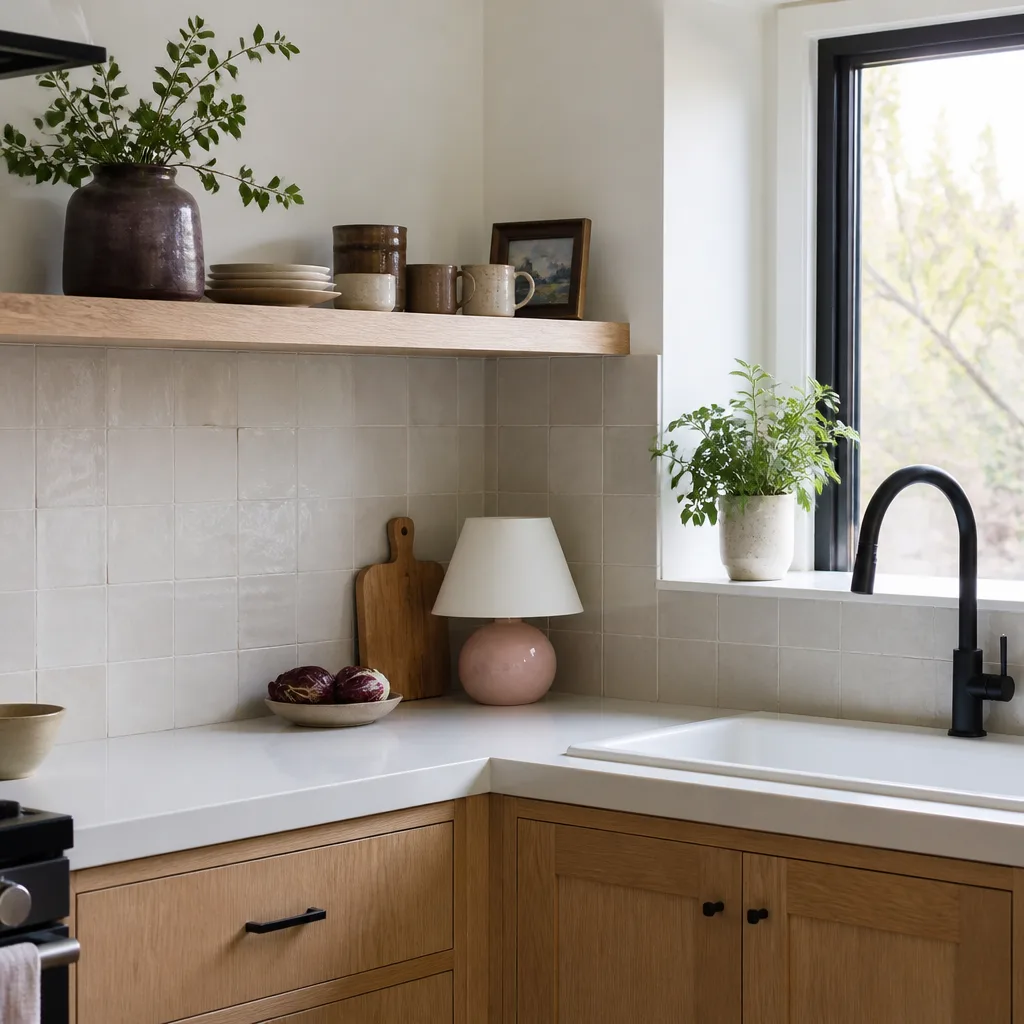
The problem was below the surface. A 1960s ranch-style house near the Garden Grove downtown core had a galley kitchen with ceramic tile laid over a plywood subfloor that had absorbed sixty years of moisture and given up. What we did was what the floor and framing called for: we pulled the tile to the joists, corrected the soft spots, set down a decoupling membrane (a thin layer that lets tile move independently of the framing, so it doesn’t crack), and installed a fresh porcelain floor. The galley wall came down while the floor was open, which opened a straight sightline to the dining room. The result is a kitchen that looks bigger than its square footage and a floor that won’t crack under a Garden Grove summer. KraftMaid cabinets went in to the ceiling, and the perimeters got Cambria quartz with a squared edge.
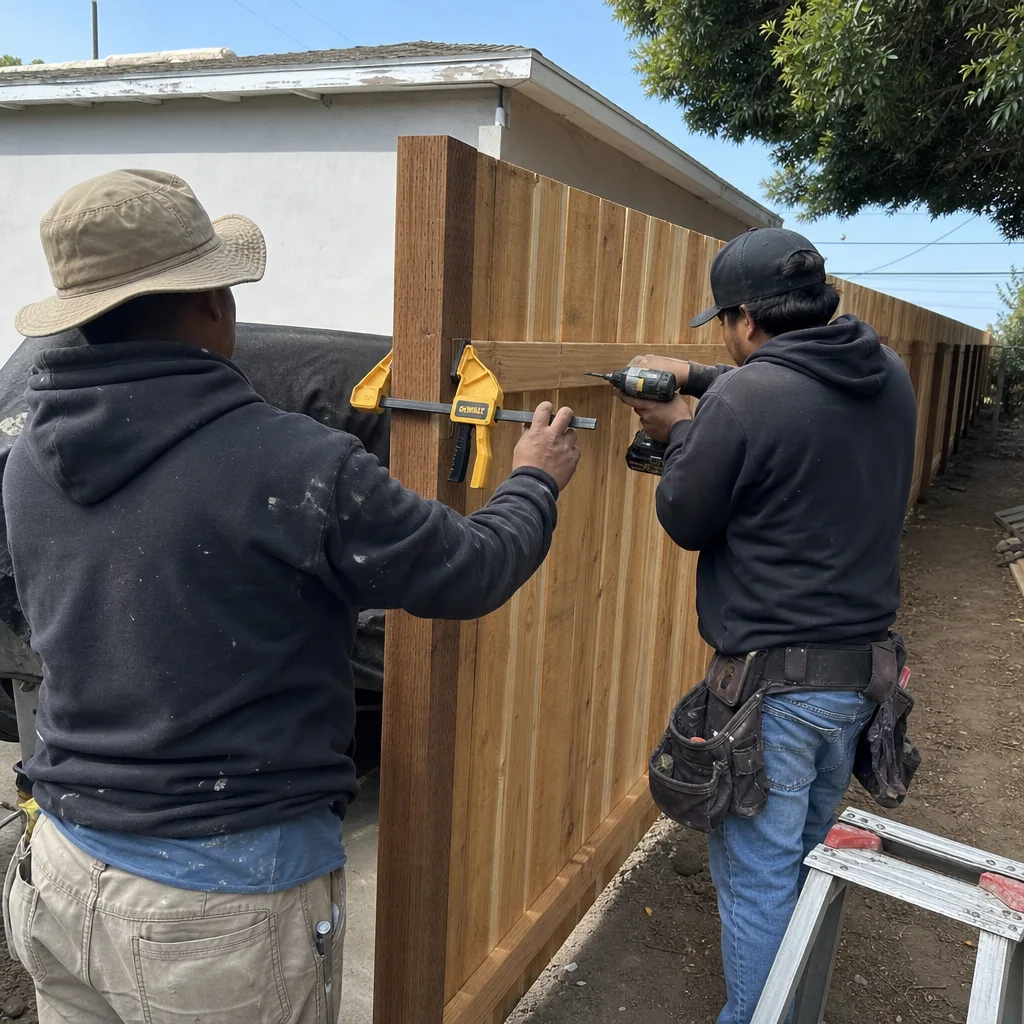
Block Fence Replaced With a Horizontal Cedar Run After Dry-Rot
 Before
 After
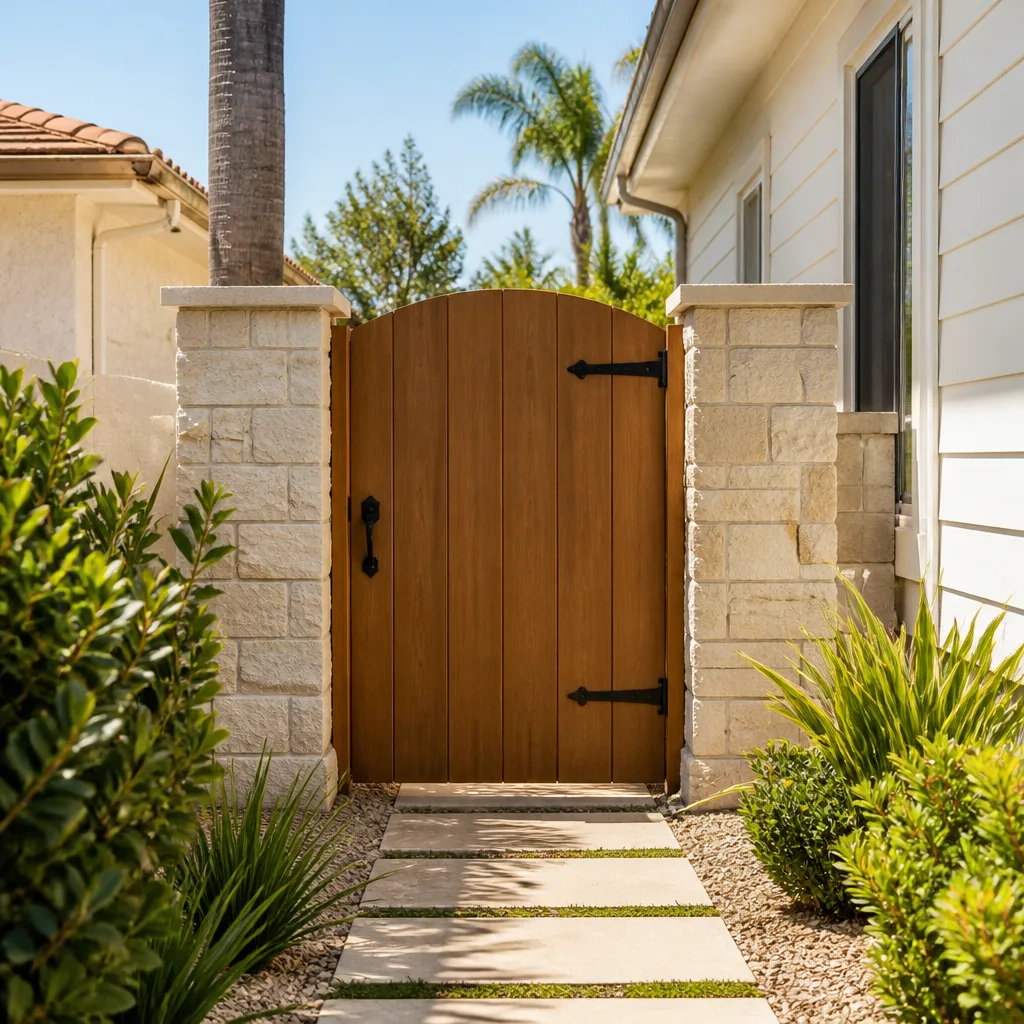
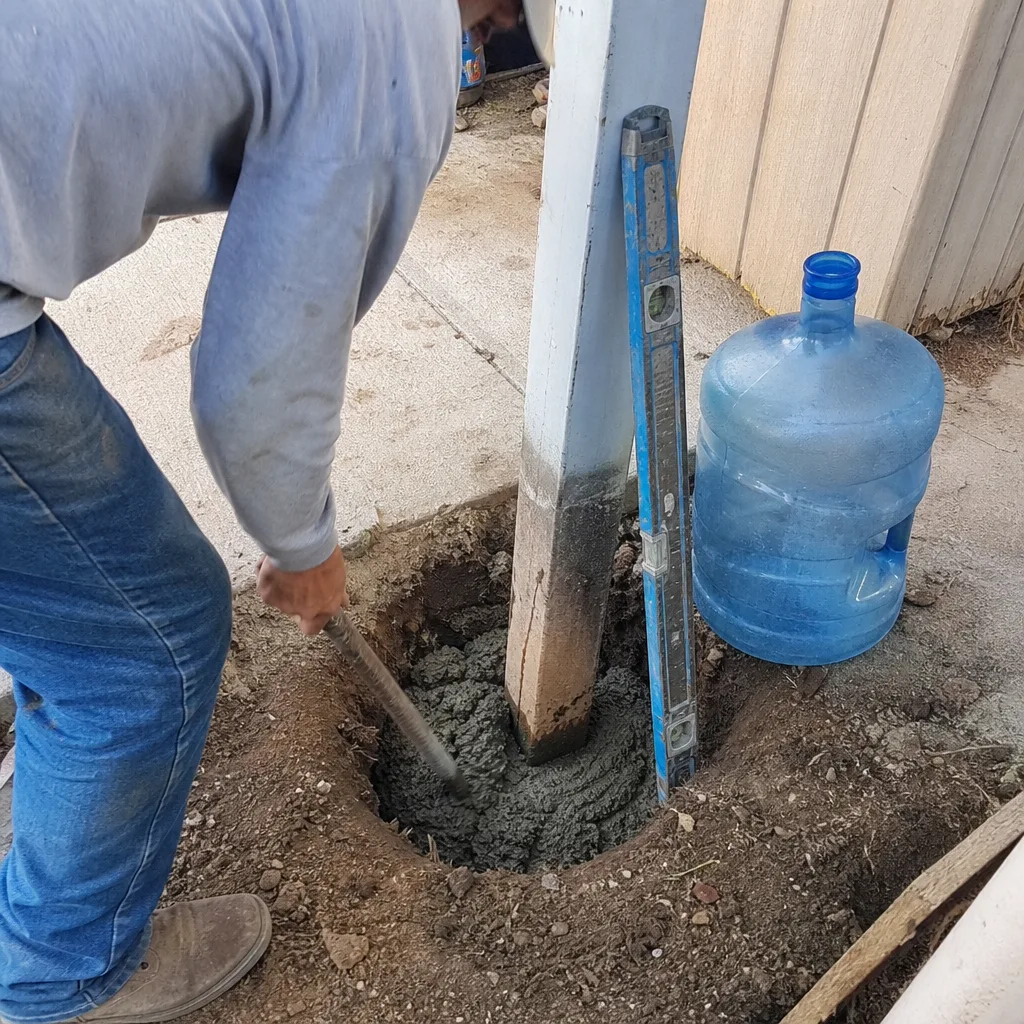
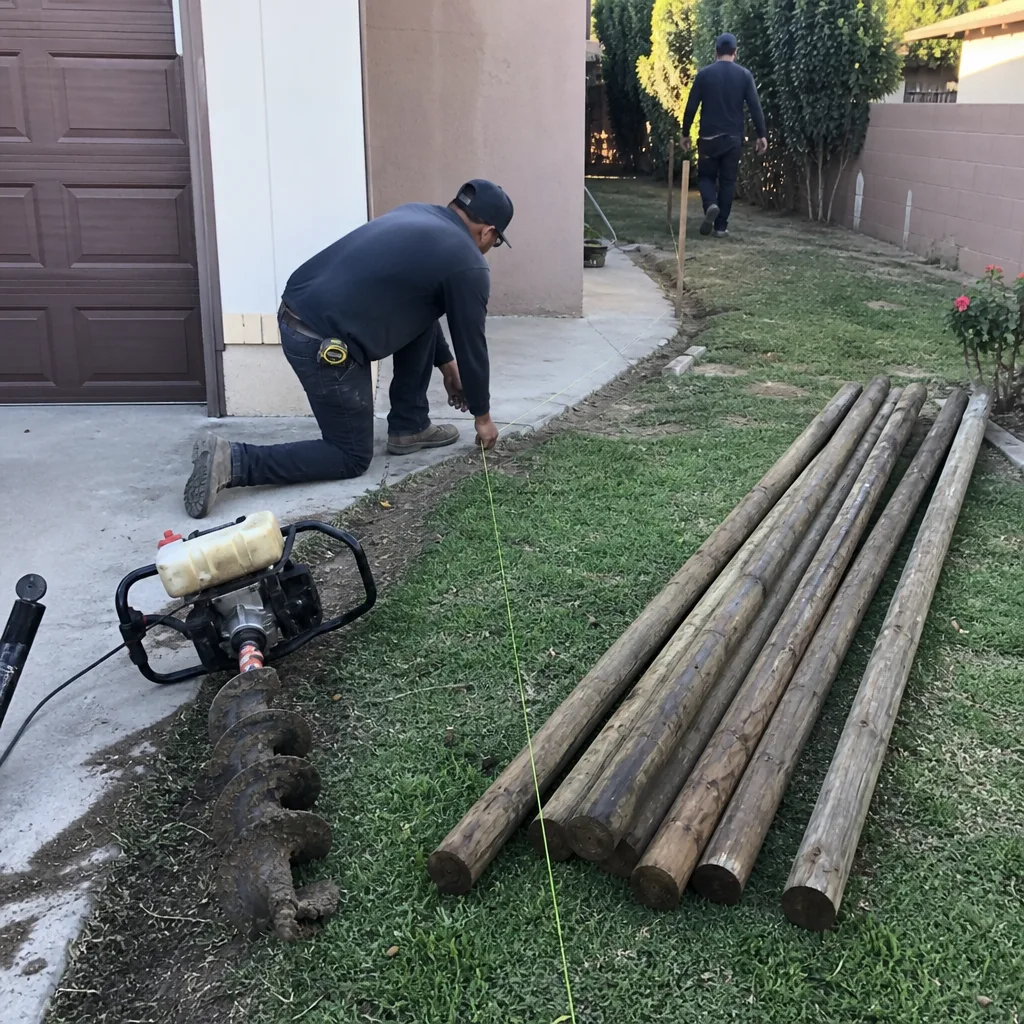
A property line fence on a corner lot here had done what fences in Garden Grove do when winter rain pools along the base: the bottoms of the boards went soft and the posts started leaning toward the neighbor. Rather than patch it, we set new metal posts down past the expanded soil, capped them, and ran horizontal cedar boards so the sections can move with the ground instead of snapping against it. We sealed the cedar to slow weathering. The result is a fence that stands plumb and doesn’t have a single soft board to find next spring.
Hip Roof Re-Sheeted on a Two-Story Home Near Garden Grove Park
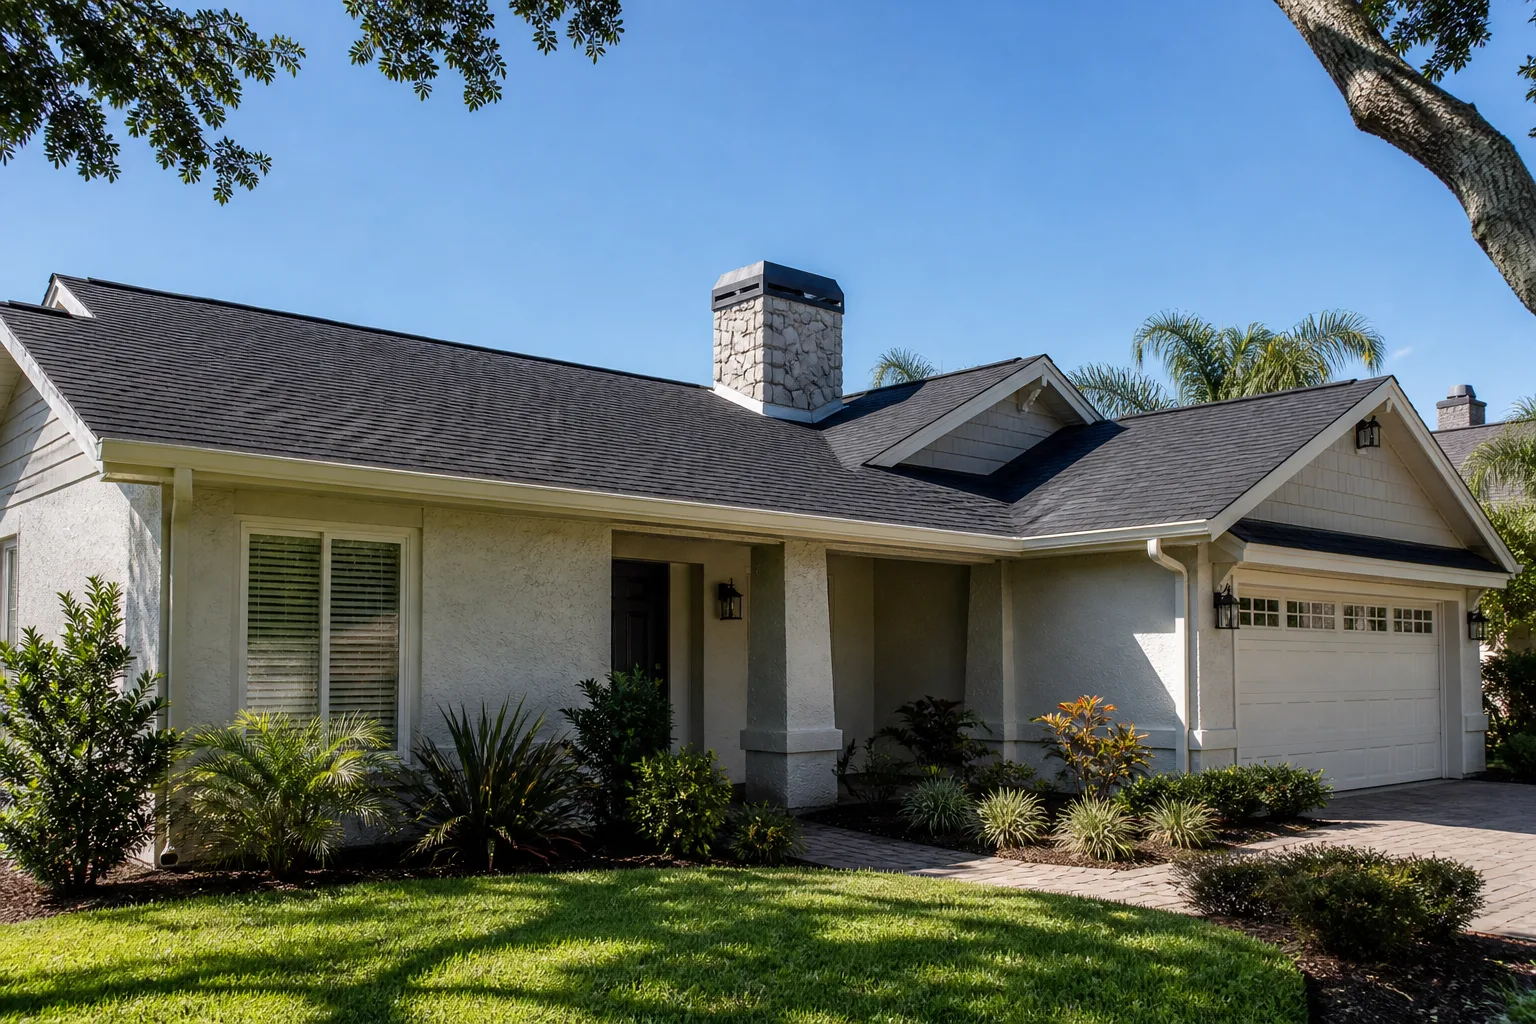
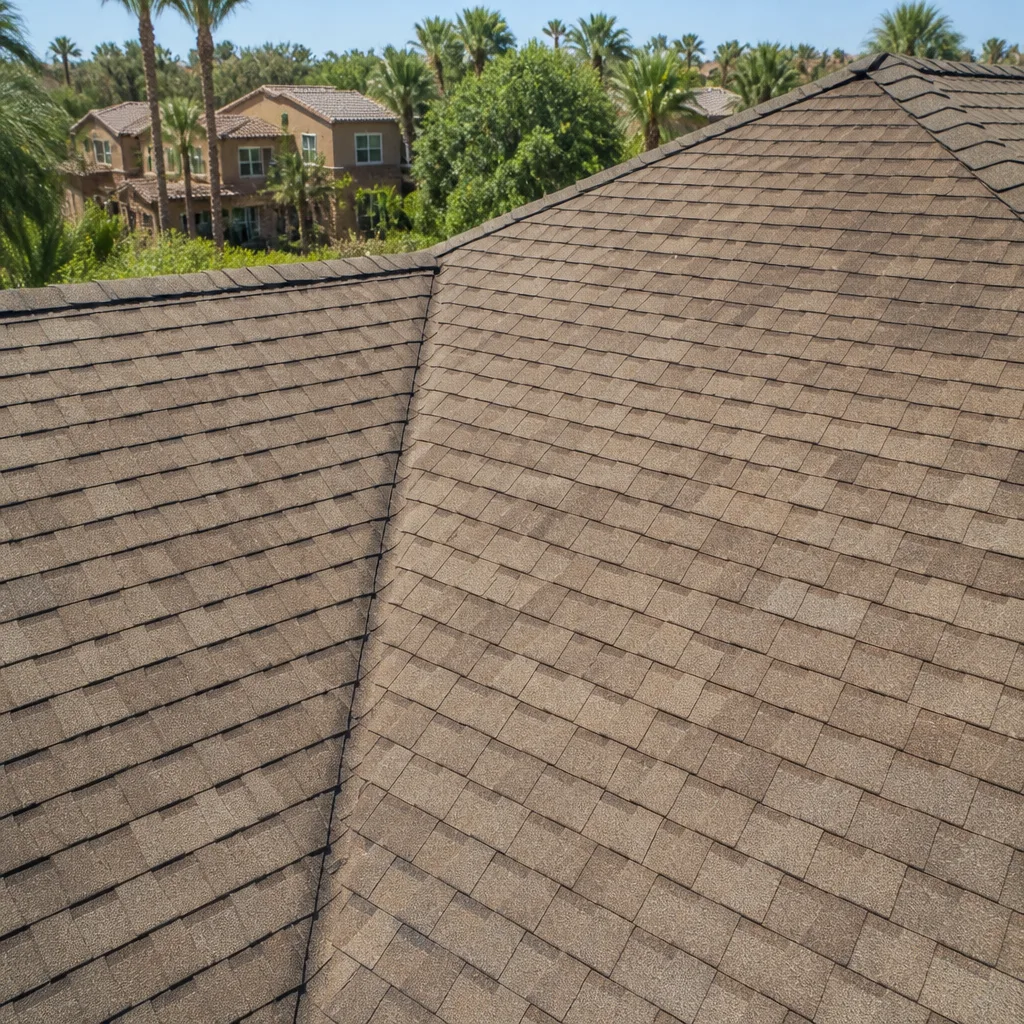
The homeowner had two layers of old shingles on the hip roof, a missing ridge cap near the chimney, and a flashing collar over the plumbing vent that someone had tried to seal with caulking twice. We pulled the shingles back to the decking in the trouble zones, replaced the weak sheathing, set new metal flashing and vent boots, and topped it with GAF architectural shingles. The result is a roof that sheds water the way it should and a photo record of every patched area so the next person on the roof knows what’s underneath. If you’re weighing whether yours needs the same look, we always start from what we find: the flashings, the shingle layers, the decking.
Rotted Thin Coat Rebuilt Along the Façade Before Windows Went In
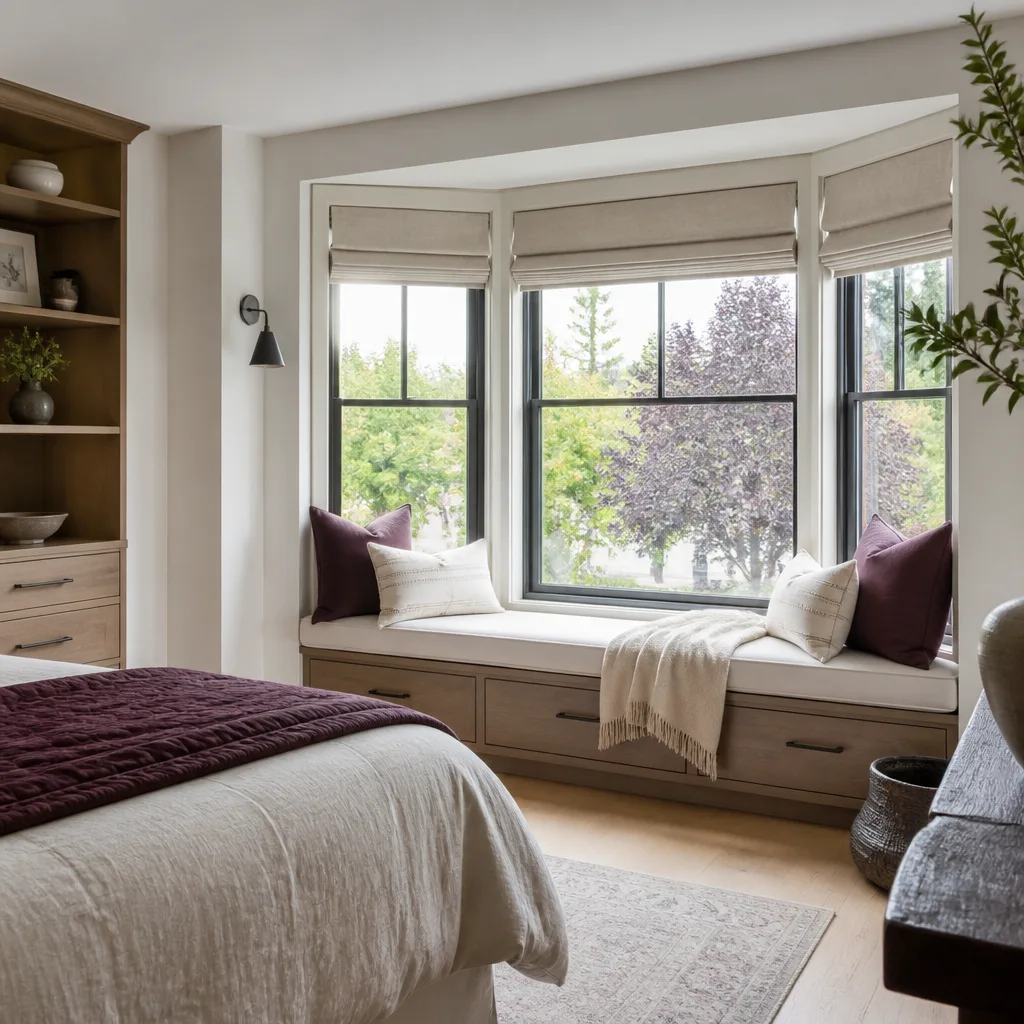
Replacement windows go only where the opening will hold them. On a house built in the 1970s off Chapman Avenue, the original aluminum windows had pulled loose from their frames and the stucco around two of them had cracked down into the weep screed. We repaired the framing and re-stuccoed around the openings before setting new energy-rated units. The result is a quieter, tighter wall and a façade that won’t leak rain into the framing. We photographed each opening before it was trimmed out so there’s a record of the repairs, not just the new window on top.
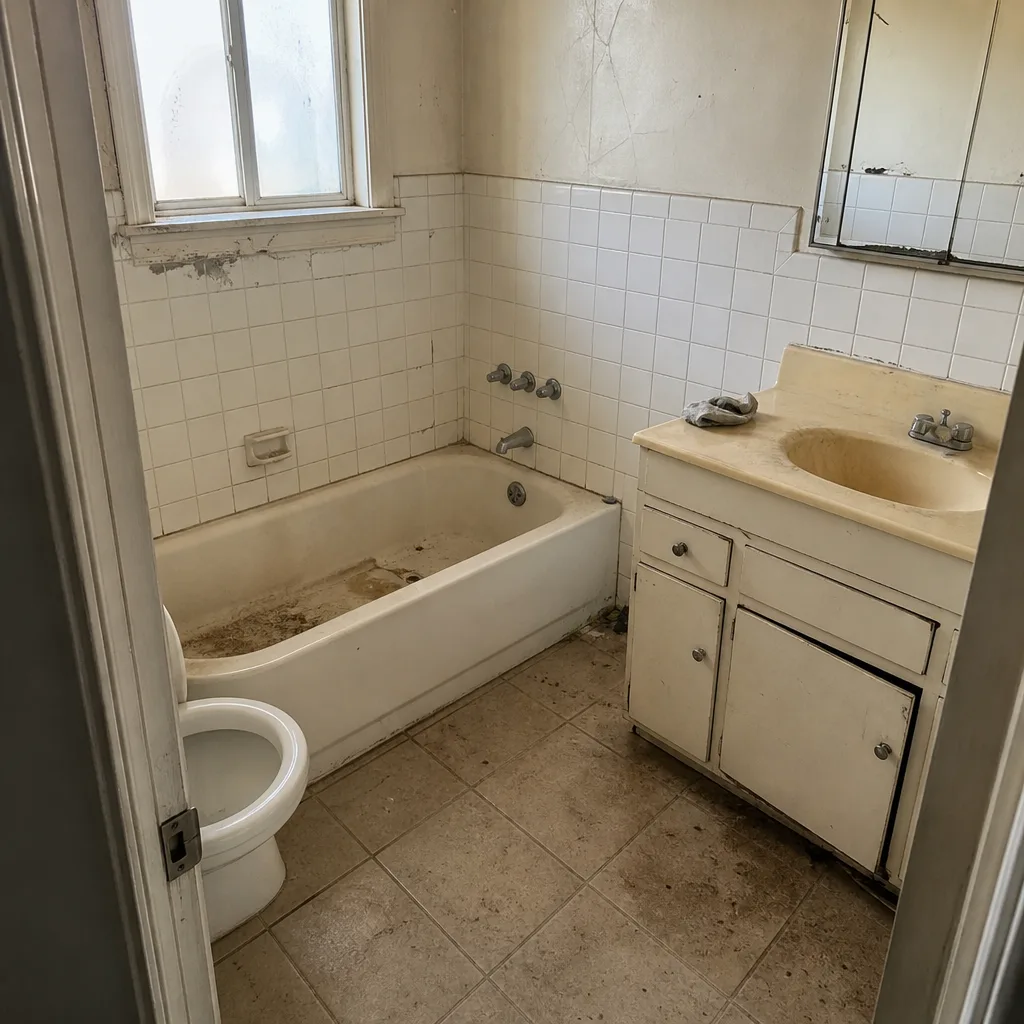
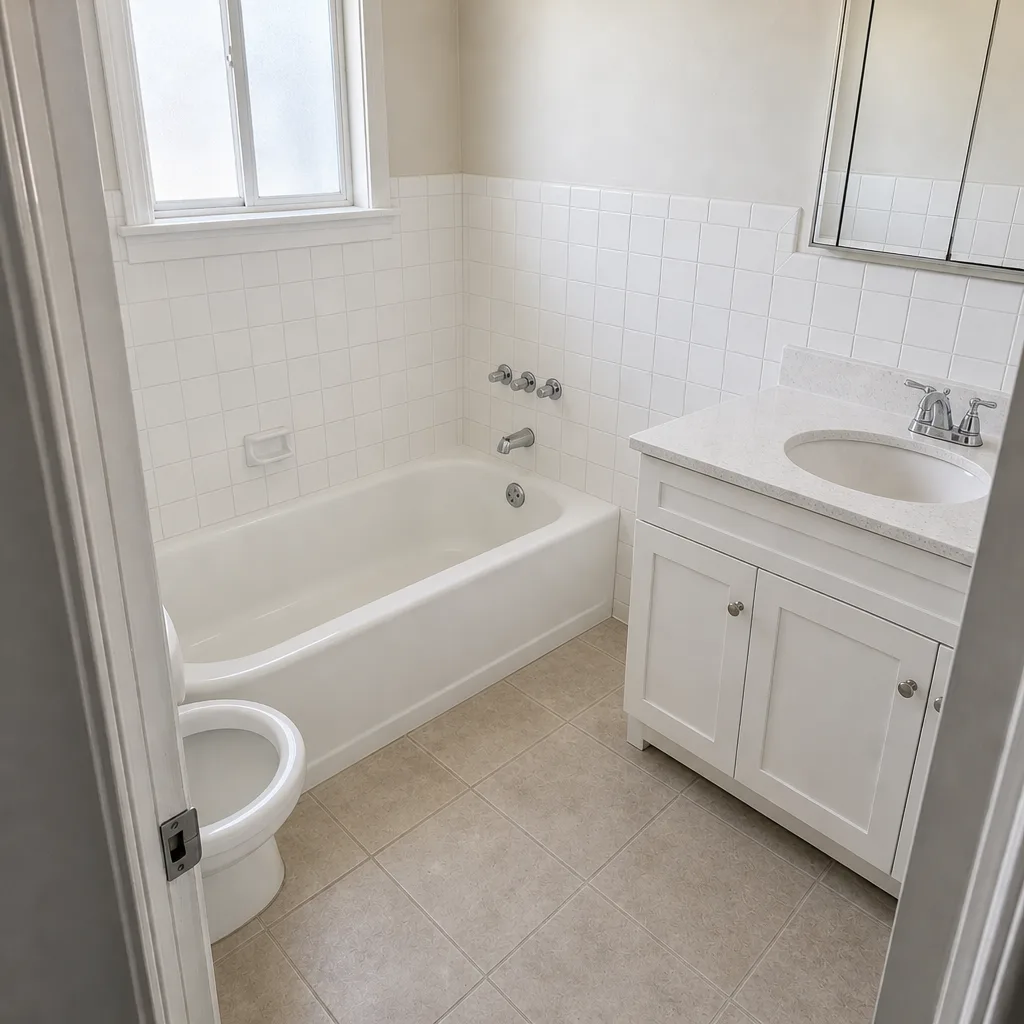
Powder Room to Bathroom: Wet Area Rebuilt From the Studs
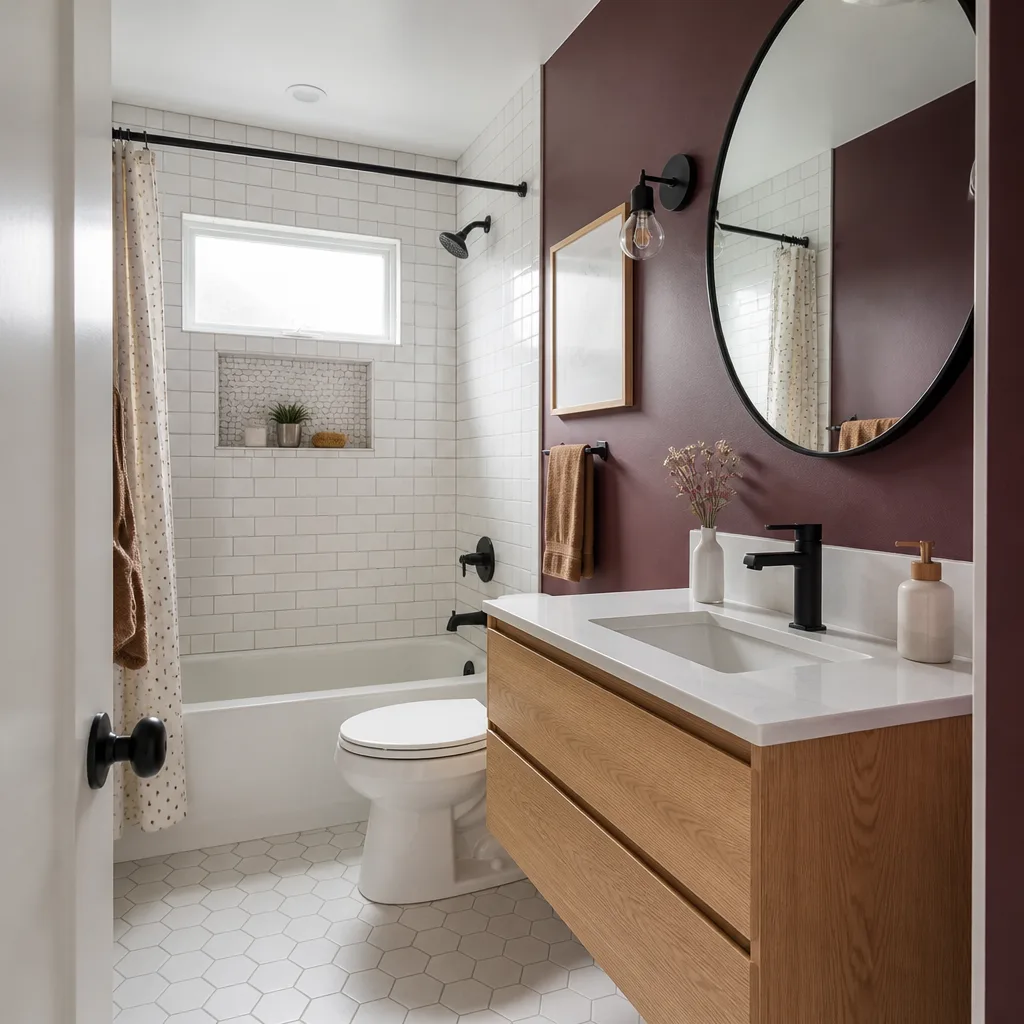
The mildew on the old tub surround wasn’t going to scrub away; it had started under the tile. We took the shower down to the studs, re-sheathing the wet area with a waterproof membrane so the tile has a sealed base and the walls can finally dry. The tub came out and a walk-in shower went in, with the drain relocated to keep the slope even. Kohler and Toto fixtures were set on a tiled floor. The result is a bathroom with no soft spots behind the tile and a photo record of the membrane before the tile covered it.
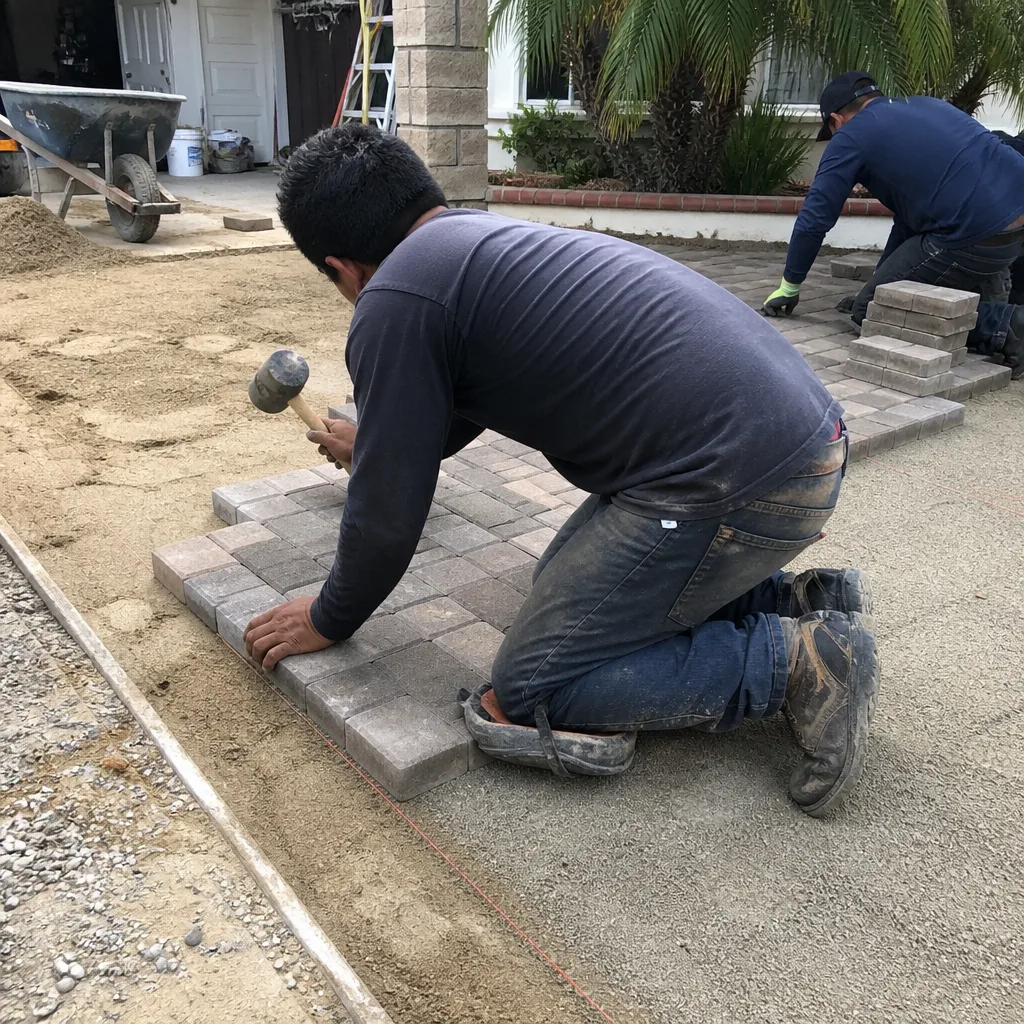
Driveway Apron Rebuilt With Belgard Pavers Over a Failed Concrete Pour
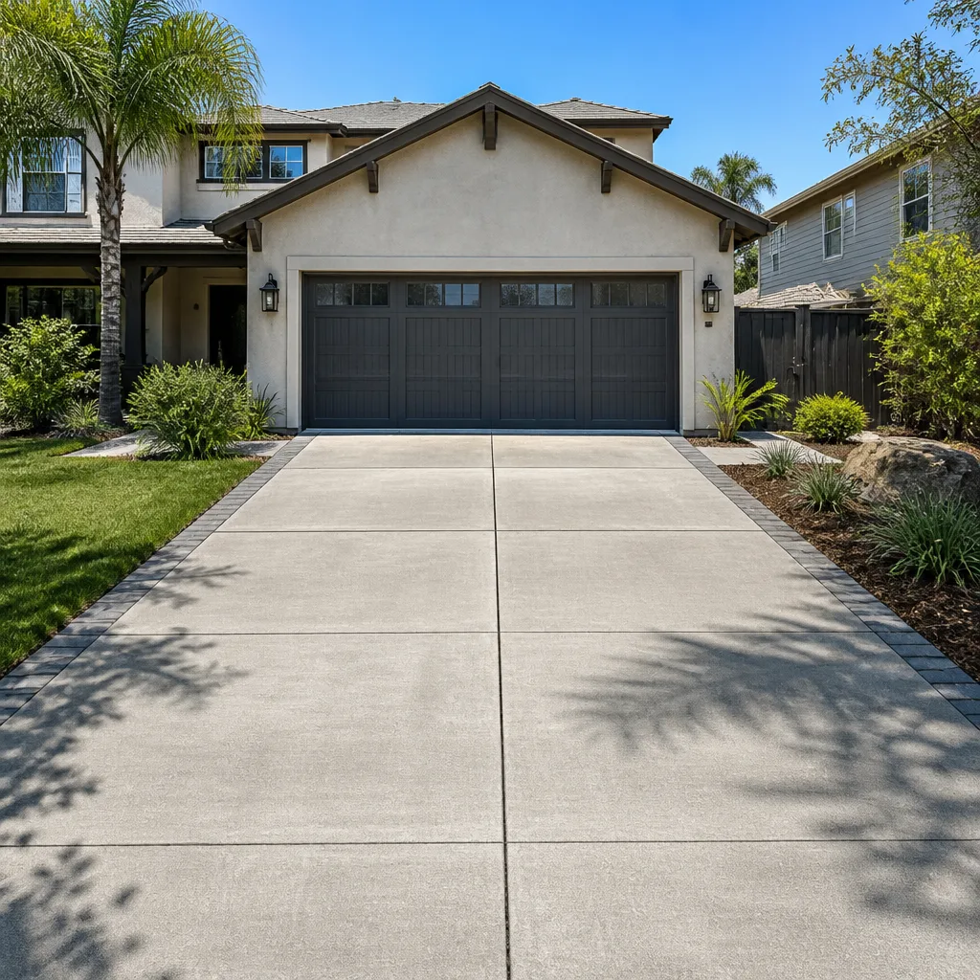
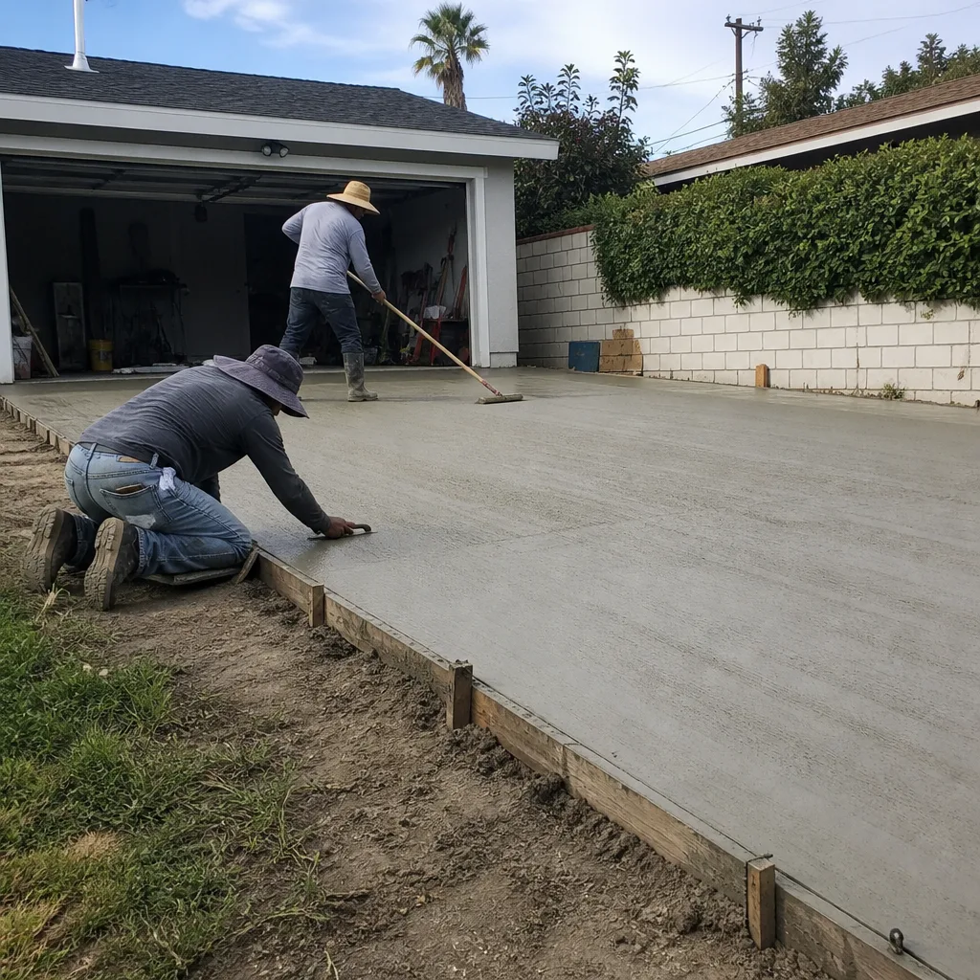
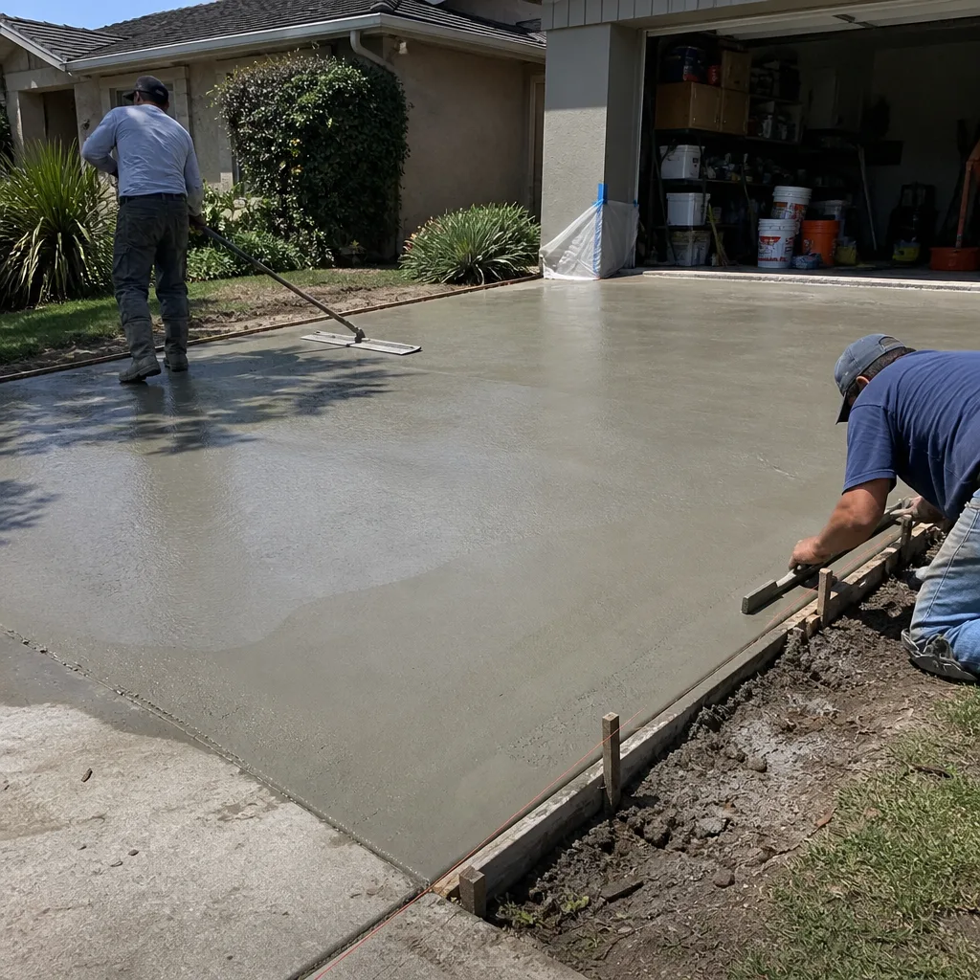
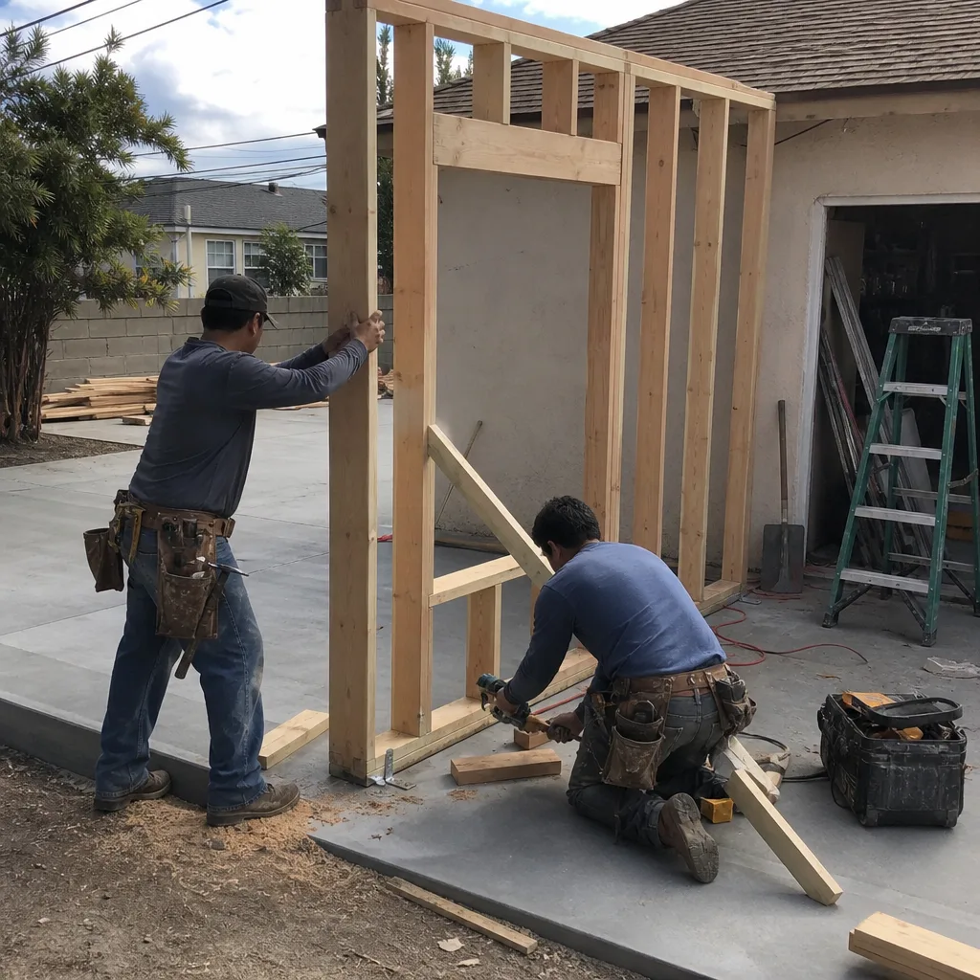
A concrete apron here had cracked and dropped about an inch against the garage slab, so water ran at the slab instead of away from it. We broke out the failed pour, re-graded the base, compacted it, and laid Belgard pavers over a stabilized base. The result is a surface that drains toward the street, a clean curb edge, and a driveway that doesn’t greet you with a bounce every time you pull in. Pavers versus a new pour is a real choice, and we’ll price both so you can compare.
Want Results Like These?
These are the kinds of before-and-after stories we can tell on your property. Every job starts with a written flat price and a written scope, and a Free Second Opinion on any written estimate you already have is yours at no charge. Call (888) 303-8980 to schedule your free estimate. Licensed & insured. The 365-Day Done Right Promise stands behind the work, printed on every page.
Written by the team at Rowan Construction Group Garden Grove.
See the difference
BeforeAfterBeforeAfterBeforeAfter