Free written scope consultation - allowances, timeline, and change-order rules on paper before a single trade is scheduled
Styles & brands we work with
- Kitchen remodeling
- Bathroom remodeling
- Home additions & ADU
- Roofing
- Windows & doors
- Driveway & pavers
- Fence
See the difference
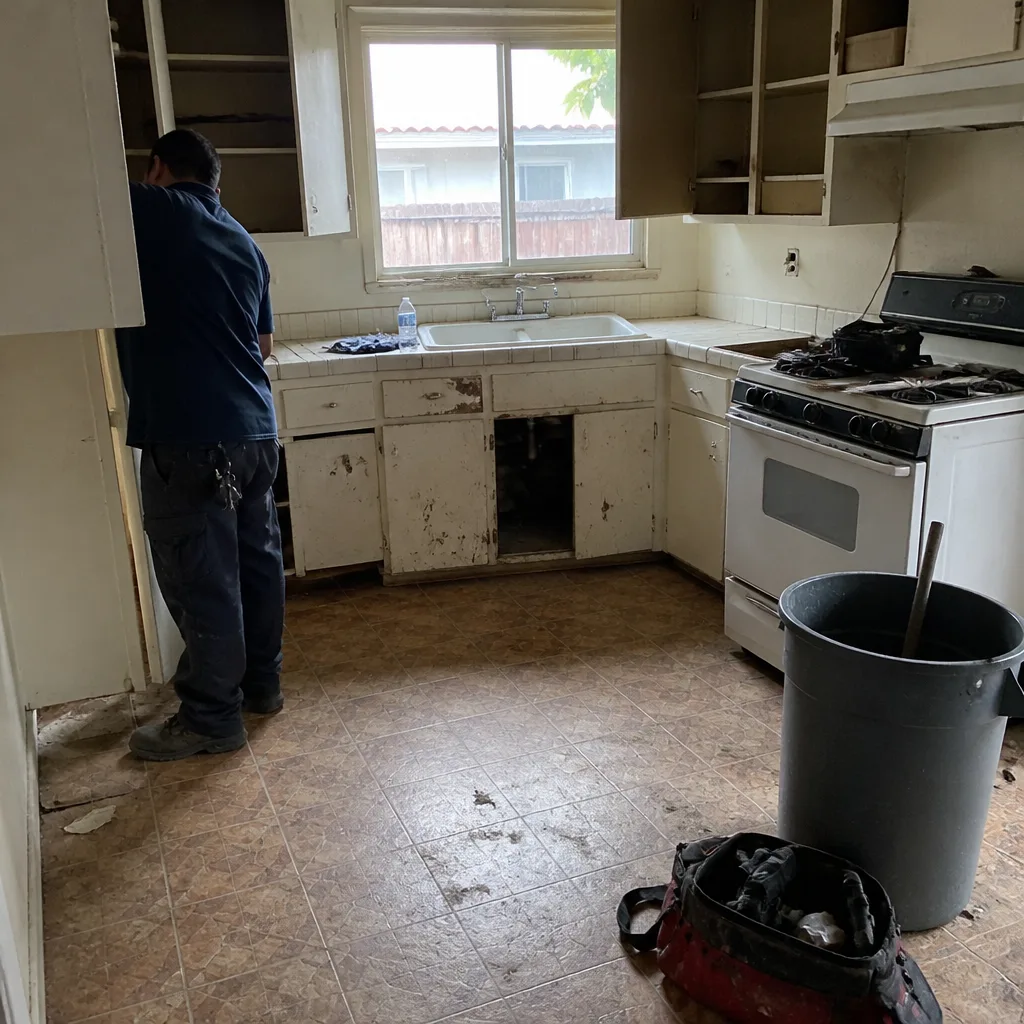 Before
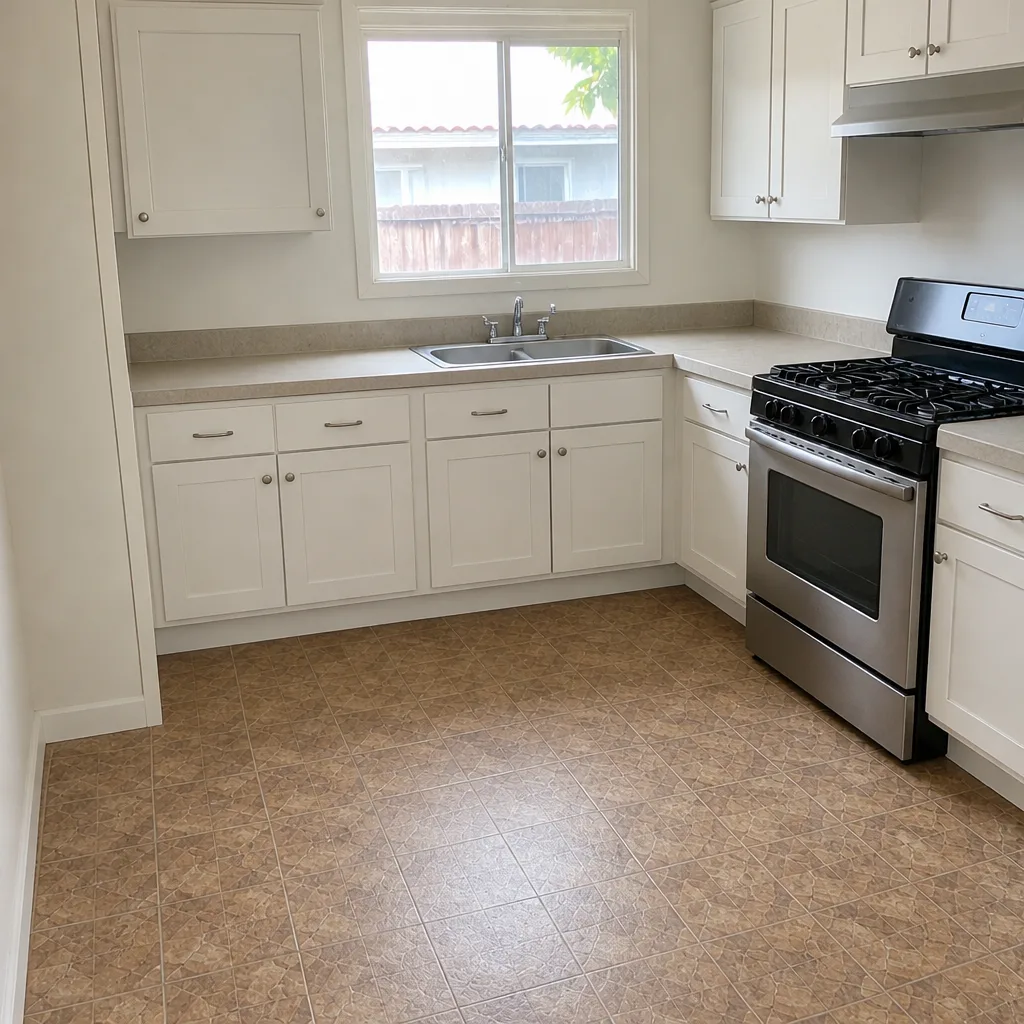 After
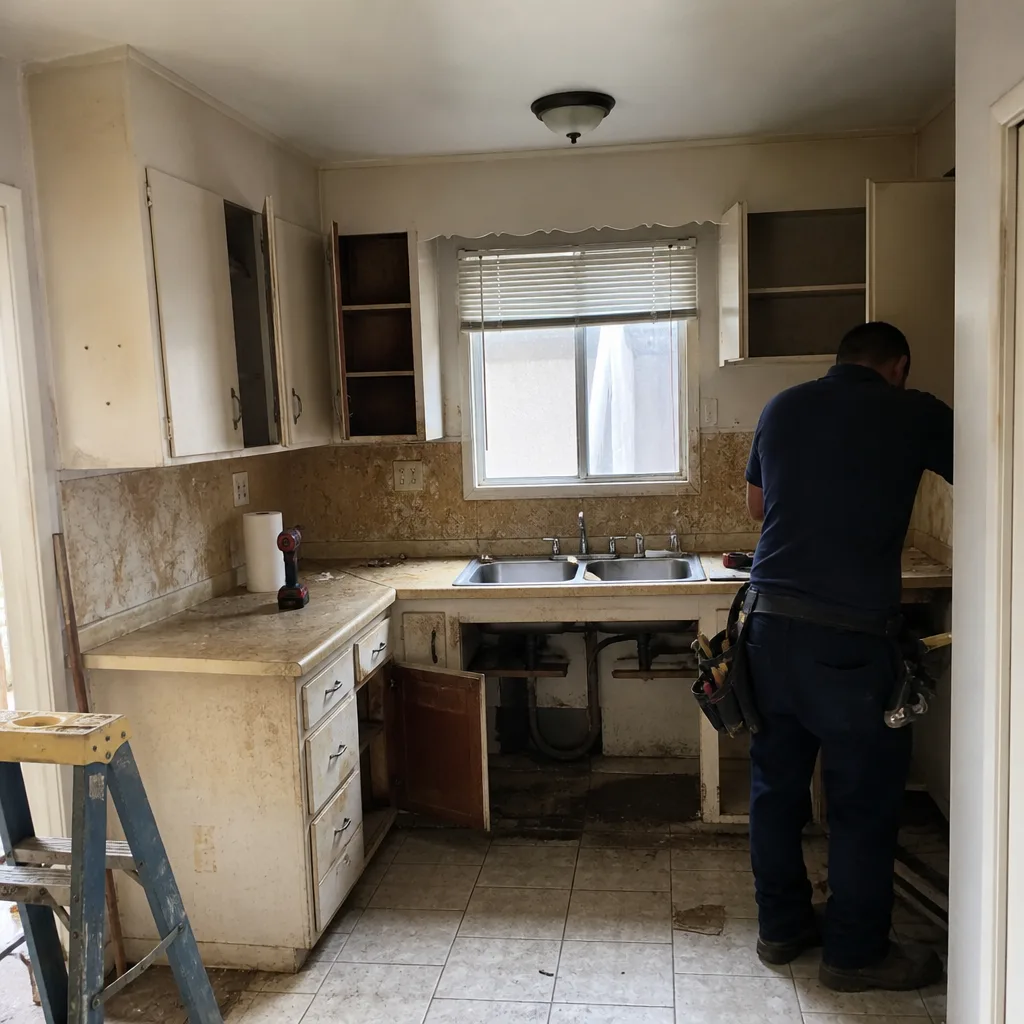 Before
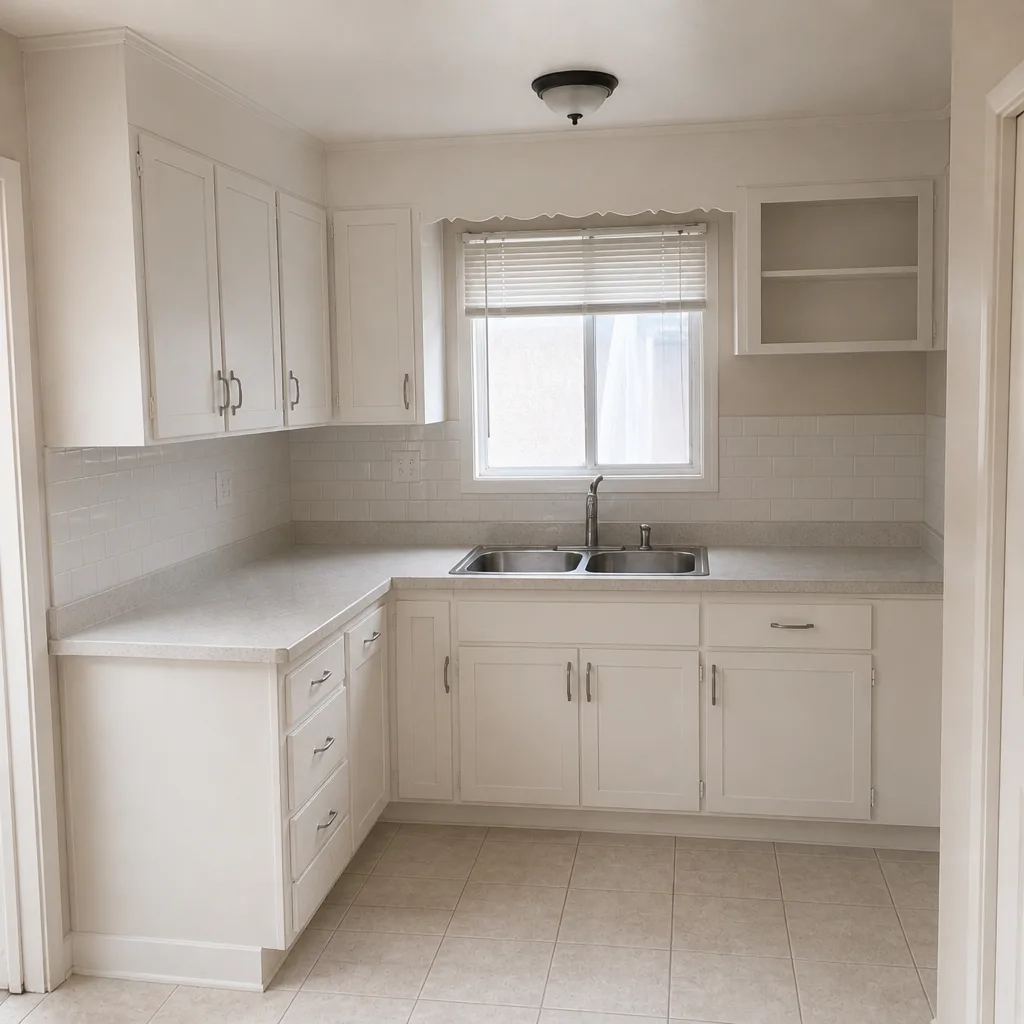 After
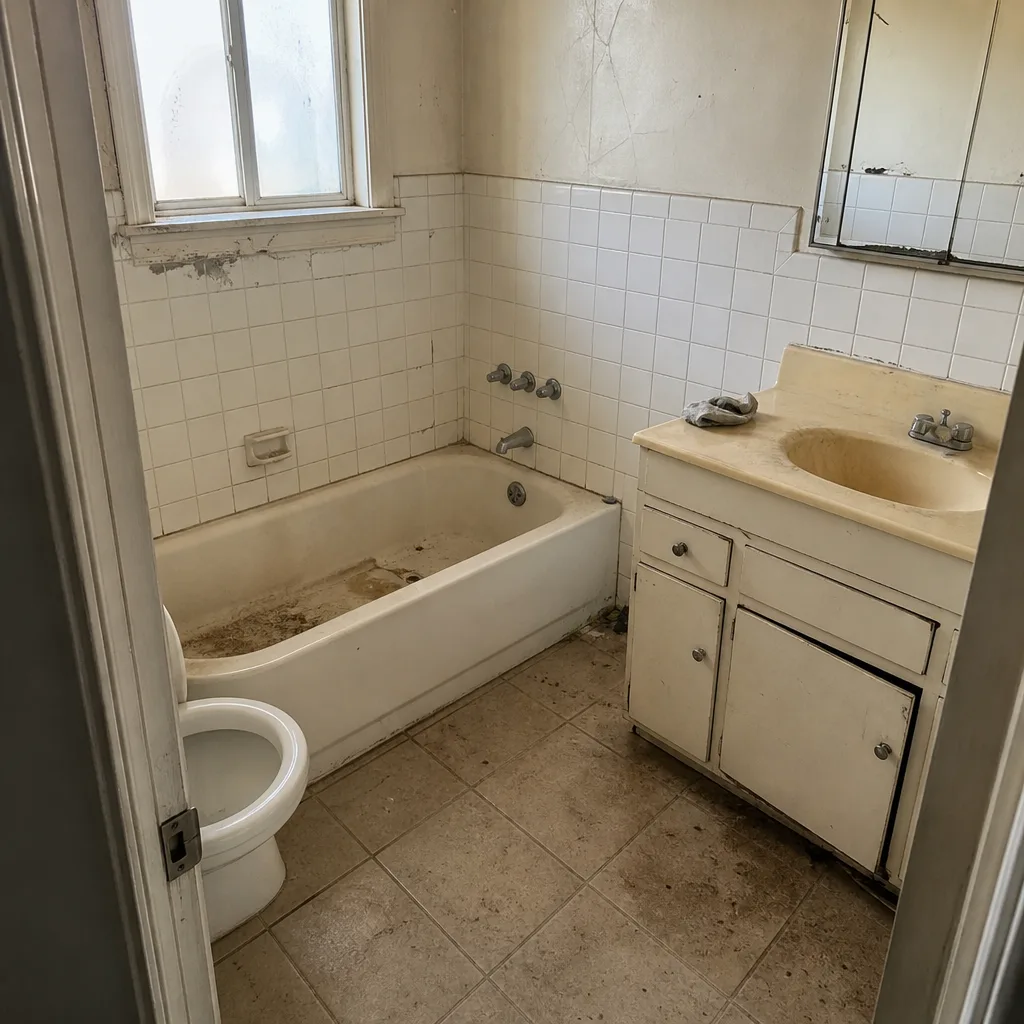 Before
 After
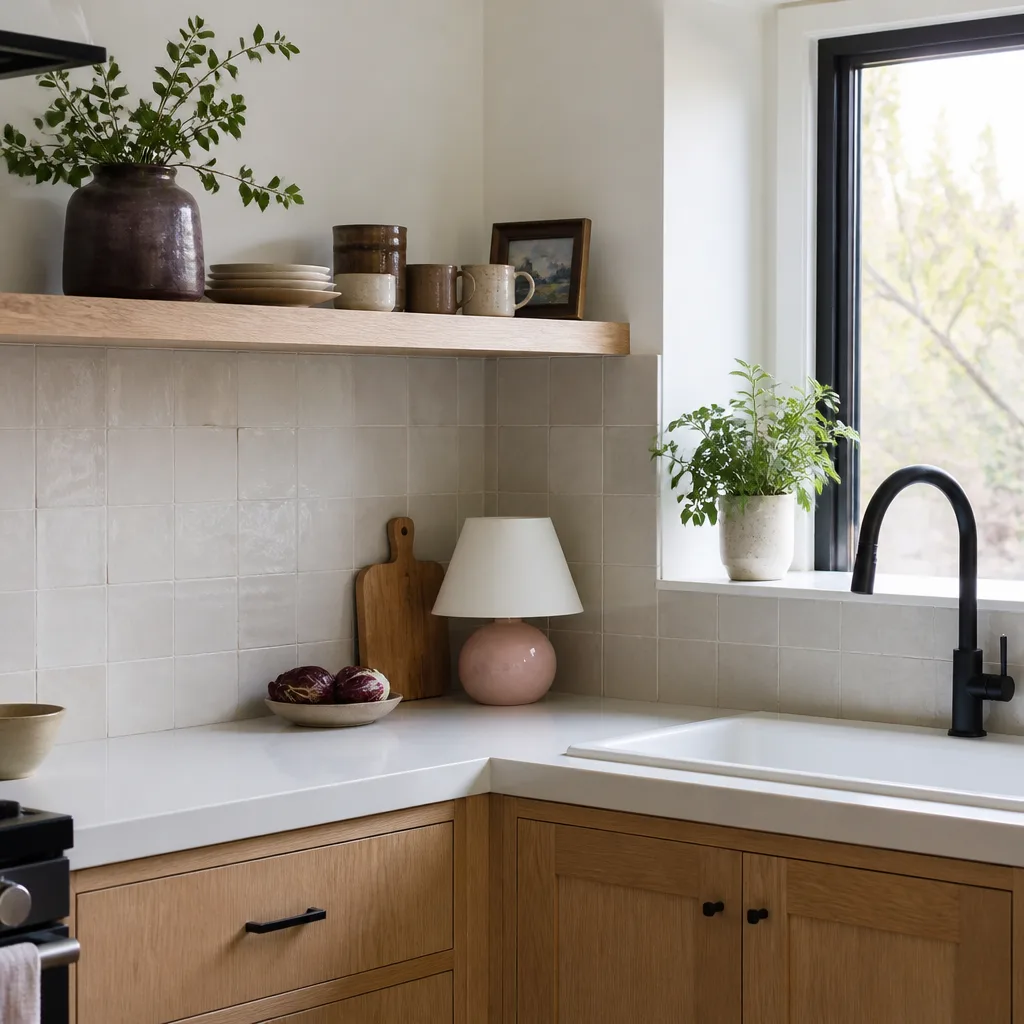
Kitchen Design & Layout in Garden Grove, CA
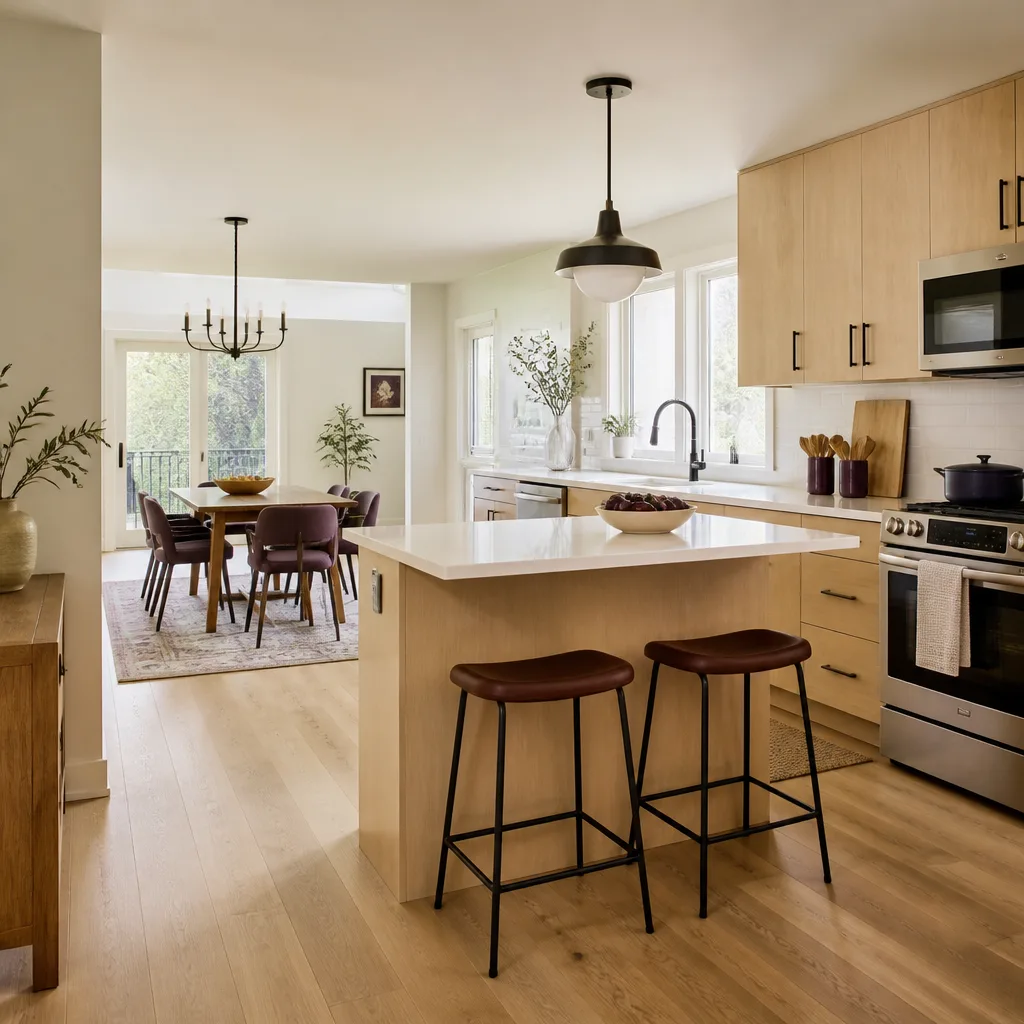
Kitchen design and layout is the phase where cabinet positions, appliance clearances, work zones and storage capacity get fixed on paper before anything is ordered or demolished. In Garden Grove, a full design and layout package for a mid-size kitchen typically runs $1,800 to $6,500 depending on whether walls are moving and how many revisions the plan needs. We do this work as the first stage of Kitchen Remodeling in Garden Grove, and we hand you a written scope and flat price before a single cabinet is ordered. Call (888) 303-8980 to book a design visit.
Most of Garden Grove’s postwar housing stock was built between 1955 and 1975, and the kitchens in those homes share a set of problems: galley footprints under 100 square feet, a wall separating the kitchen from the dining room, and a single window over the sink that forces the range into a corner. If you’ve toured a house on a street like Lampson or Chapman and thought “the kitchen doesn’t work,” that’s usually a layout problem, not a finish problem. New cabinets in a bad footprint stay a bad footprint.
Our technicians have up to 19 years of experience with design and layout work, and they’ll measure your actual kitchen, not guess at it. Under Clause 1 of the Haven Standard, you get a written price before any work starts; that applies to design fees as much as it applies to cabinet installation. And no change order gets acted on until you’ve signed it, which is why our projects finish within a few percent of the number you agreed to.
When You Need Kitchen Design & Layout
- You’re about to order cabinets and haven’t confirmed clearances. Standard clearances are 36 inches between opposing counters and 15 inches from counter to upper cabinet. A stock cabinet order placed against a bad measurement is a $12,000 problem, not a $200 one.
- The kitchen has one wall of cabinets and no work triangle. Common in Garden Grove’s 1960s ranch homes. A peninsula or island usually solves it, but only if the room is wide enough.
- You’re removing a wall to open the kitchen to the dining or family room. This is a layout decision, not just a demolition one; the wall may be load-bearing, and moving the kitchen’s plumbing wall has a different cost profile than leaving it in place.
- You’re adding an island but the room won’t take one. A functional island needs at least 36 inches of clearance on every side, ideally 42. If your kitchen is 10 feet wide, an island isn’t happening unless you borrow space.
- You’re aging in place or planning for it. Lowering the microwave, widening a walkway to 42 inches, and shifting the range away from a corner all get decided at the design stage.
- You’ve got a quote from another contractor and it doesn’t specify layout. A cabinet line-item without a drawing behind it is a guess. We’ll review any written estimate line by line at no charge under our Free Second Opinion offer.
Our Kitchen Design & Layout Process
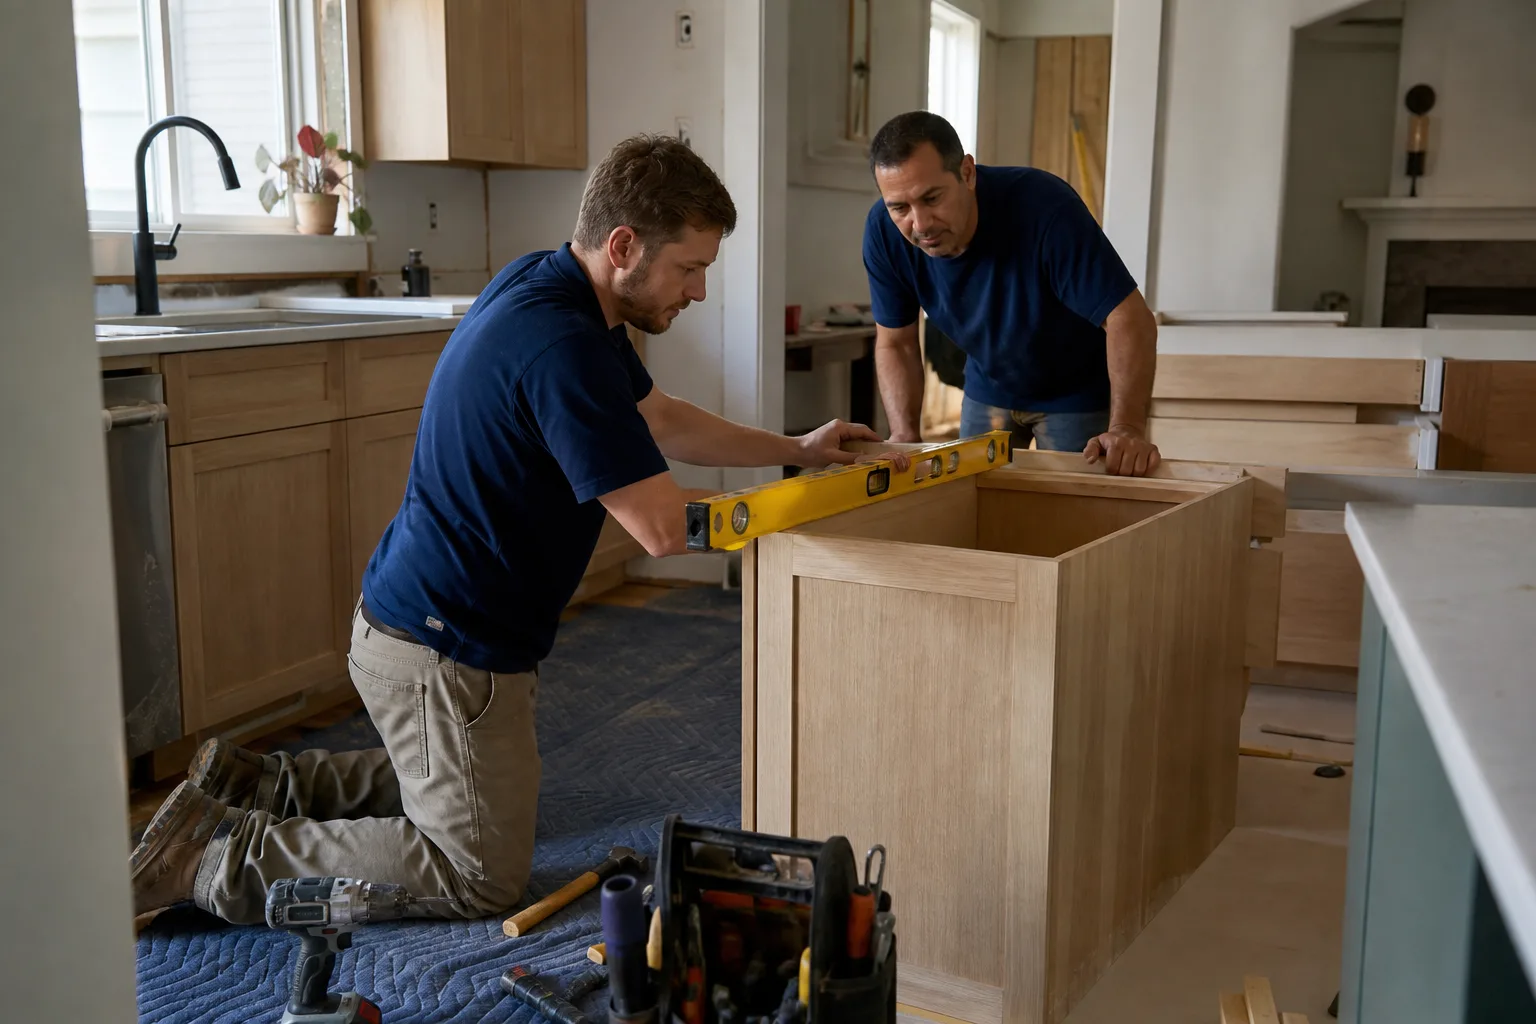
- On-site measure and condition report. We measure every wall, window, door and utility rough-in, then photograph the substrate, the existing cabinet boxes and the plumbing wall. You leave that visit with a documented photo record, which is a standard deliverable on every visit, not an add-on.
- Layout options with real dimensions. Usually two or three, each drawn to scale with cabinet runs, appliance positions and clearance numbers spelled out. We name the cabinet lines we’re pricing: KraftMaid and Wellborn are both in our sourcing range of fifty-plus vetted brands, along with Cambria and Caesarstone for countertops.
- Flat written price and written scope. You get a number in dollars before any work starts. That number covers demolition, framing, rough-in, cabinet install and finish as scoped. Under the Haven Standard’s change-order rule, nothing moves forward until you sign a change order for it.
- Order confirmation and lead-time check. Semi-custom cabinet lines typically run 6 to 10 weeks; we confirm lead times before the schedule is set, so the demolition date doesn’t land before the cabinets do.
- Build with a documented record. Background-checked, uniformed technicians, a photo record on every visit, and a live person answering calls 24/7 if something needs a decision mid-build.
Kitchen Design & Layout Pricing in Garden Grove
Here are real ranges for design and layout in Garden Grove’s market. These are the design-phase numbers only; the construction costs sit on top and are quoted separately in writing.
| Scope | Typical Range | What Drives the Number |
|---|---|---|
| Single-room layout and cabinetry plan (no walls moving) | $1,800 – $3,200 | Two to three layout options, cabinet spec sheet, appliance clearances |
| Layout with a load-bearing wall removal or peninsula addition | $3,200 – $5,000 | Structural consultation, beam sizing, plumbing or electrical relocation |
| Full design package with elevations and finish schedule | $5,000 – $6,500 | Elevation drawings, lighting plan, plumbing and electrical layout, tile and countertop selections |
| Design plus construction management (rolled into remodel) | Credited against the remodel price | When we build the design, the design fee is applied to the construction contract |
A kitchen in Garden Grove with a full layout plus construction typically totals $32,000 to $95,000 depending on cabinet line, countertop material and whether walls move. Semi-custom KraftMaid or Wellborn runs in a different bracket than stock, and Cambria or Caesarstone countertops carry a different number than laminate or butcher block. We’d rather put the range on the page than make you ask.
What affects the design number most: how many layout options you want, whether the plumbing wall is changing, whether the ceiling or lighting is being redone, and how many revision rounds the plan takes. What doesn’t affect it: the finish price of your refrigerator.
FAQs – Kitchen Design & Layout
How much does kitchen design and layout cost in Garden Grove?
Kitchen design and layout in Garden Grove typically costs $1,800 to $6,500 for the design phase, with the most common scope landing around $2,500 to $3,500 for a mid-size kitchen without structural changes. When we also build the project, the design fee gets credited against the construction price. Call (888) 303-8980 for an exact quote; estimates are free.
Can a kitchen designer and a contractor handle the same project?
Yes, and it saves time when they’re the same team. A designer working without a contractor’s cost input can spec a layout that doesn’t fit the budget once framing and rough-in are priced. We price the design against the construction scope in the same flat written quote, so the two numbers are talking to each other. Call (888) 303-8980 and we’ll walk through what’s included.
Do I need a structural engineer to move walls in my Garden Grove kitchen?
If a wall is load-bearing, yes: Garden Grove requires structural drawings and a permit for wall removal, and the structural engineer’s stamp is part of that. Our design phase includes a condition report flagging which walls are load-bearing candidates, and we bring the engineer in when one’s needed. The permit scope is quoted in writing, not discovered later.
Is it cheaper to repair or rework a bad kitchen layout than to replace it?
Reworking a layout is usually cheaper than a full tear-out, but only when the cabinet boxes are sound and the plumbing wall stays put. A $2,800 layout plan that keeps your existing cabinet boxes and shifts only the island can save $10,000 versus a full rebuild. A layout plan that requires the plumbing wall to move often flips that math. We’ll tell you which side you’re on after the condition report, in plain terms.
Book a Design Visit in Garden Grove
Kitchen design and layout decisions last as long as the kitchen does, so it’s worth an hour of measurement before anyone swings a hammer. Call (888) 303-8980 and we’ll schedule an on-site visit, text you a confirmation, and arrive with a written scope in hand. You’ll leave the visit with the photo record and a flat price for the design phase, not a verbal estimate. If you want to see how this stage fits into the full project, read our Kitchen Remodeling in Garden Grove guide first.
For related work across other trades, we also handle home additions and ADUs, bathroom remodeling, roofing, windows and doors, fence installation, and driveway and pavers. Across Orange County we also serve homeowners in Santa Ana, Westminster, Fountain Valley, Huntington Beach, Anaheim, and Costa Mesa.
Written by the team at Rowan Construction Group Garden Grove, serving Garden Grove.