Free written scope consultation - allowances, timeline, and change-order rules on paper before a single trade is scheduled
Styles & brands we work with
- Kitchen remodeling
- Bathroom remodeling
- Home additions & ADU
- Roofing
- Windows & doors
- Driveway & pavers
- Fence
See the difference
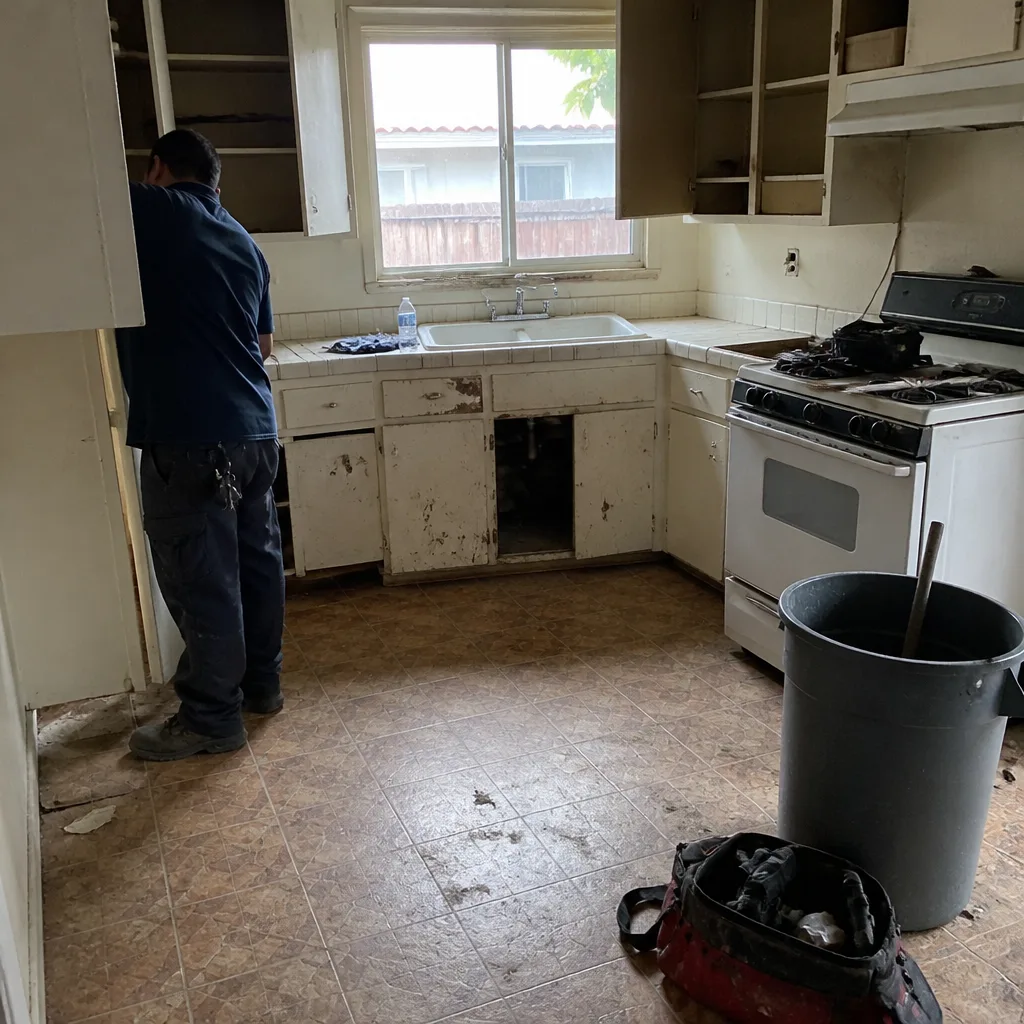 Before
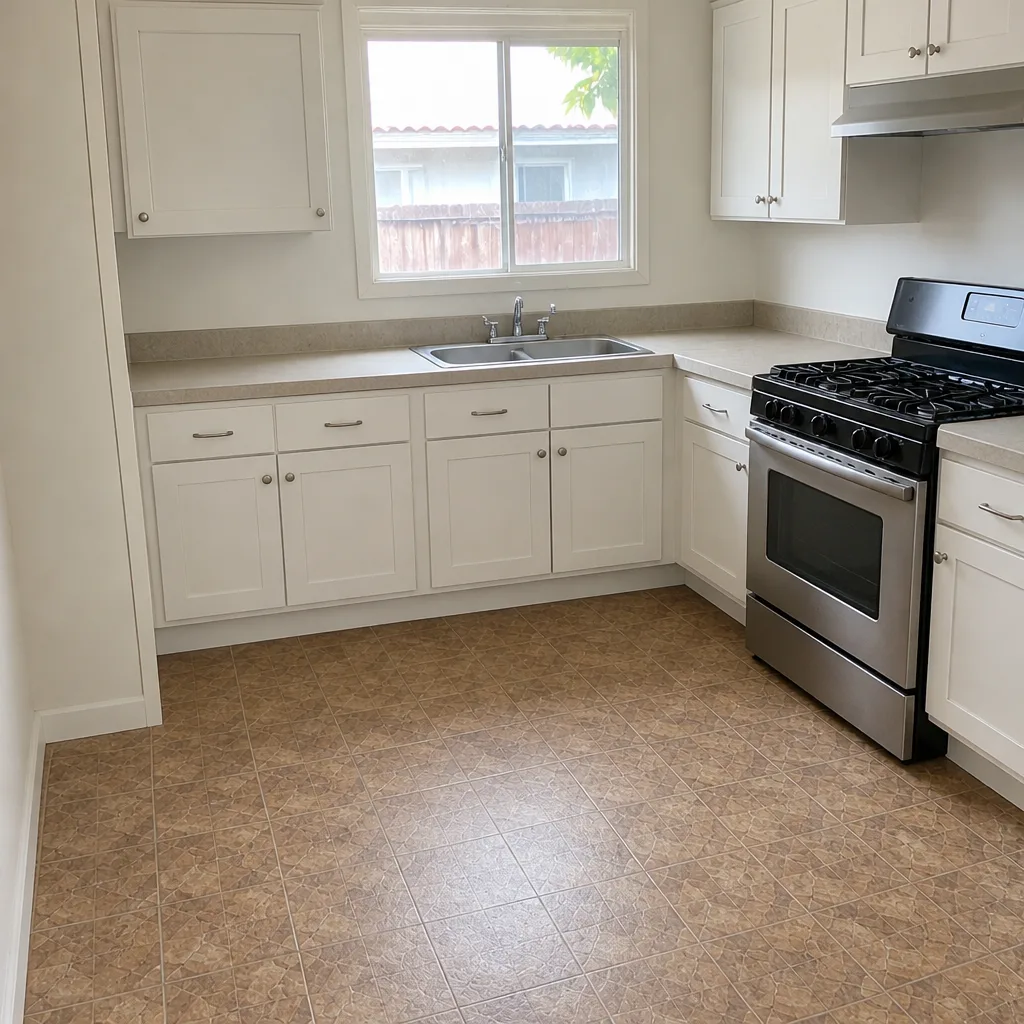 After
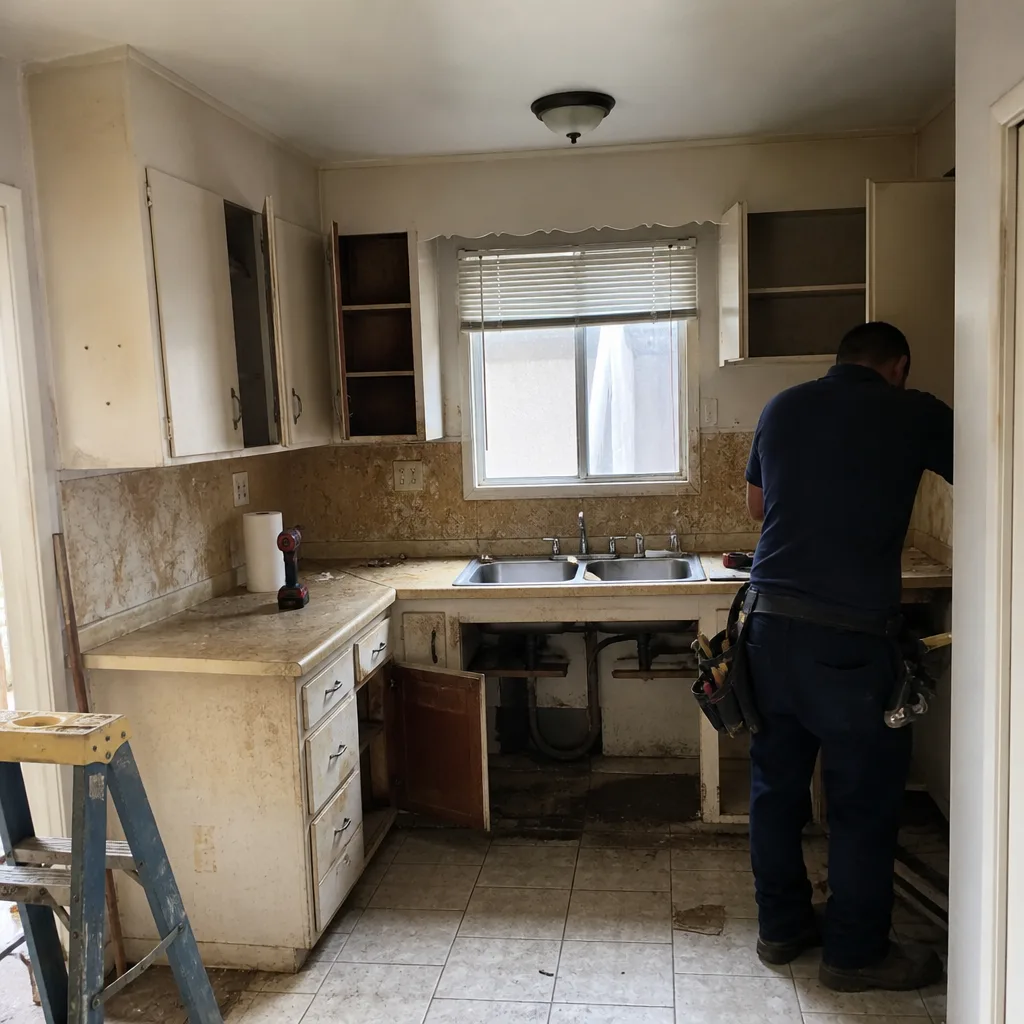 Before
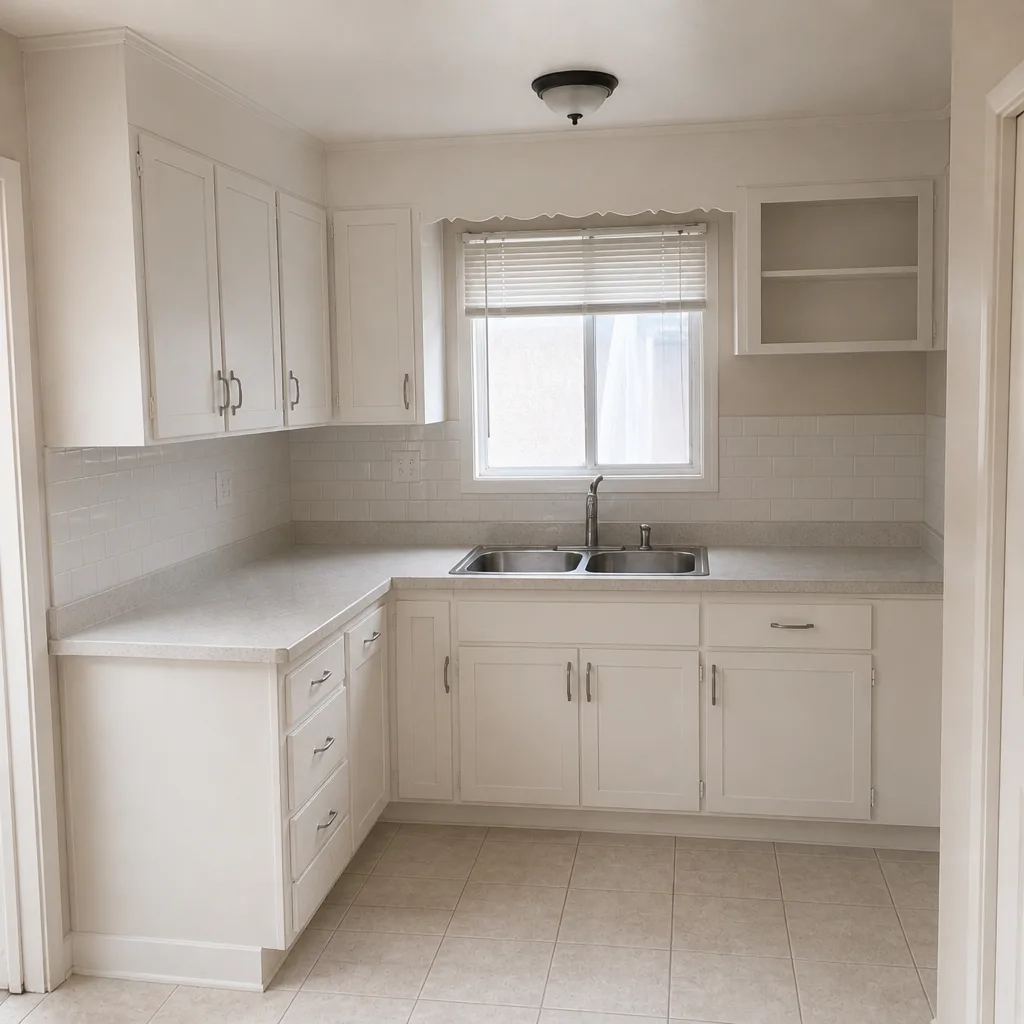 After
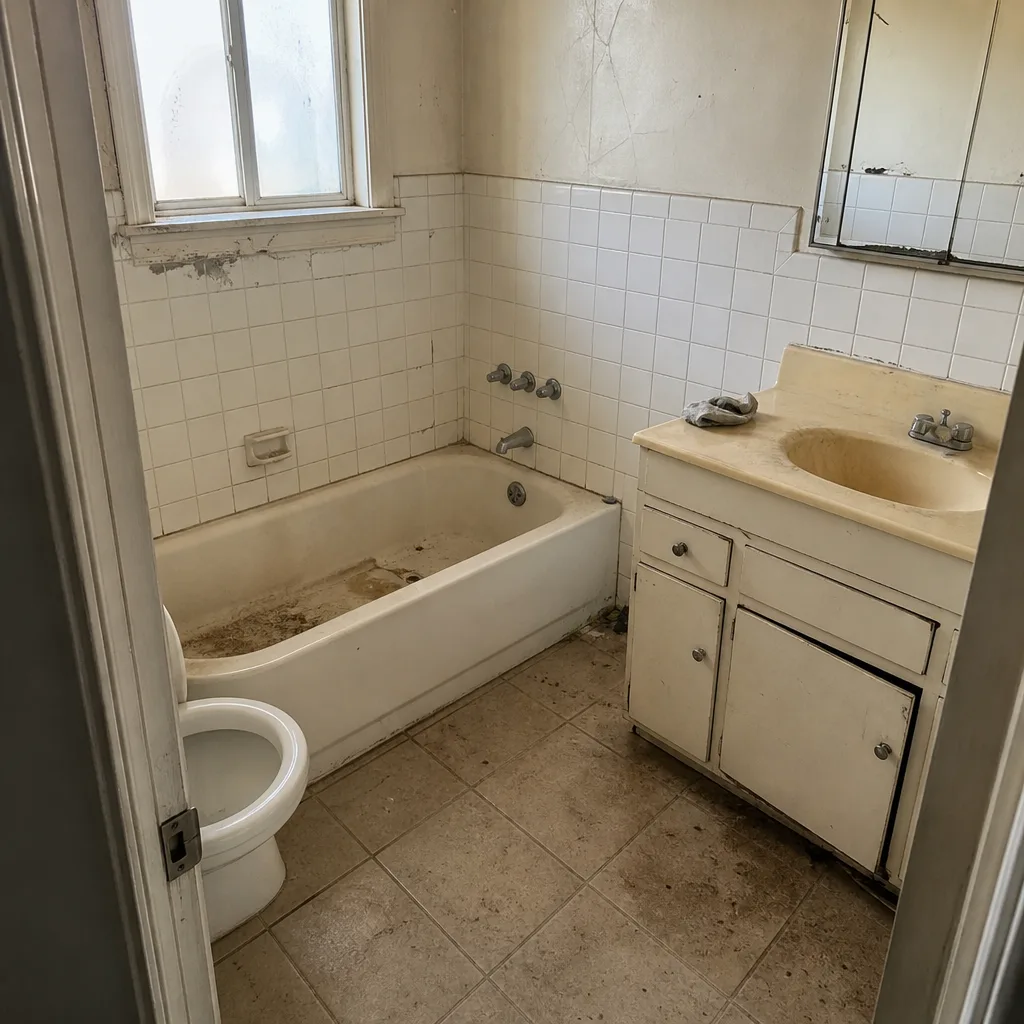 Before
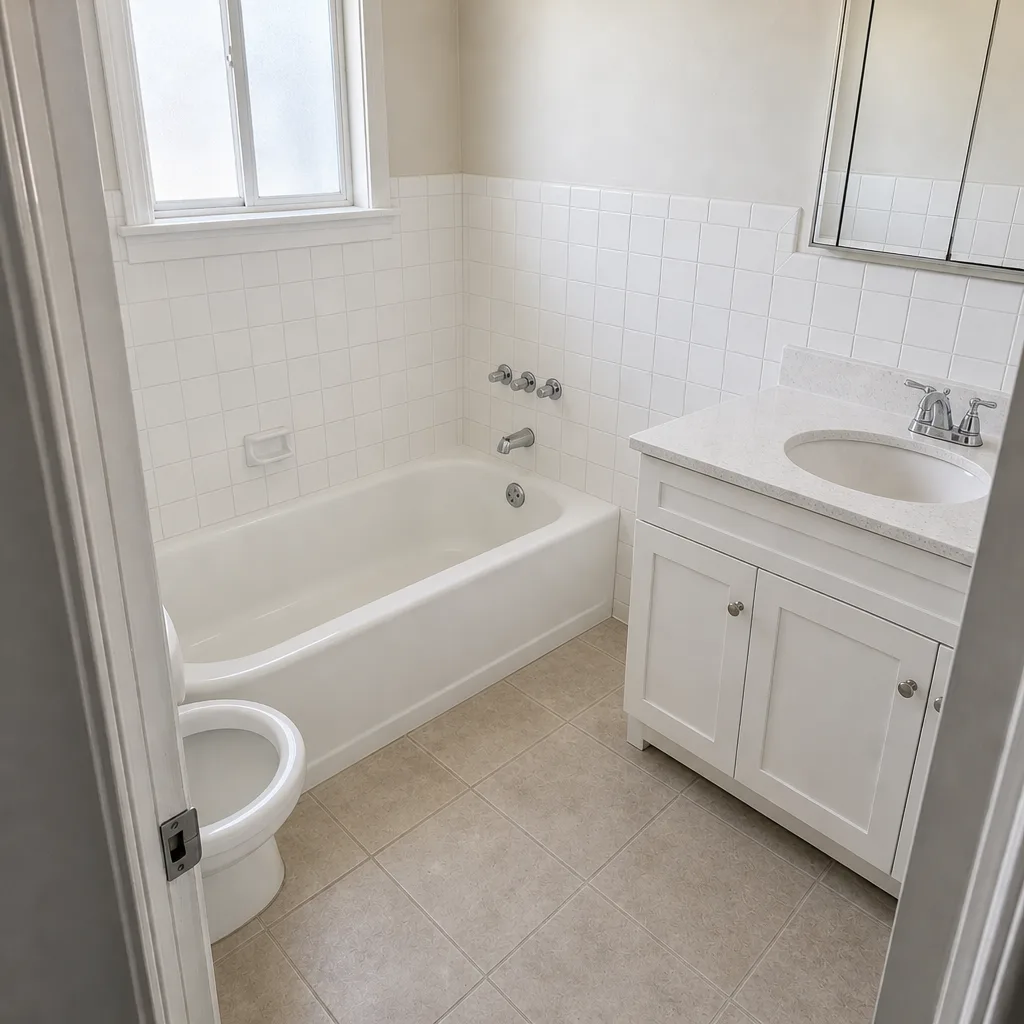 After
The garage conversion and home addition prices below reflect Garden Grove’s 1950s-1970s tract housing, its permit requirements, and current Orange County labor rates. If you’re pricing an attached garage conversion in Garden Grove, California, the real number is $80,000-$105,000 for a basic conversion and $110,000-$145,000 for a fully ADU-qualified conversion once permits are pulled, not the $50,000 the national cost guides keep repeating. Rowan Construction Group Garden Grove works from a written price before any work starts, and a live person answers calls at (888) 303-8980 24/7 - call today for a free estimate. If you need a broader addition build, our Home Additions & ADU page covers full scopes.
The gap between the internet’s number and ours isn’t inflated margin. It’s code compliance. When you convert an attached garage to living space, the converted space has to meet current R-3 occupancy standards under California residential code - and a 1965 concrete slab doesn’t. Let’s break down where the money actually goes.
-
What makes a Garden Grove garage conversion cost more than the online guides say?
Garden Grove’s most common ADU path is the attached garage conversion, and the same two items trip up nearly every project we scope: the floor and the firewall.
The floor first. Most of this city’s tract homes were built with an uninsulated slab. To reach R-3 occupancy, that slab either gets insulated and overlaid with a wood subfloor system, or it gets radiant heating added. That single step runs $6,000-$14,000 and appears in almost no generic estimate. The firewall is the second hidden line item: a 5/8-inch Type X drywall firewall on the common wall between the converted space and the main living area, plus a self-closing fire-rated door. Materials and labor for that firewall add $2,500-$5,000. Neither is optional. Both are structural to the budget.
-
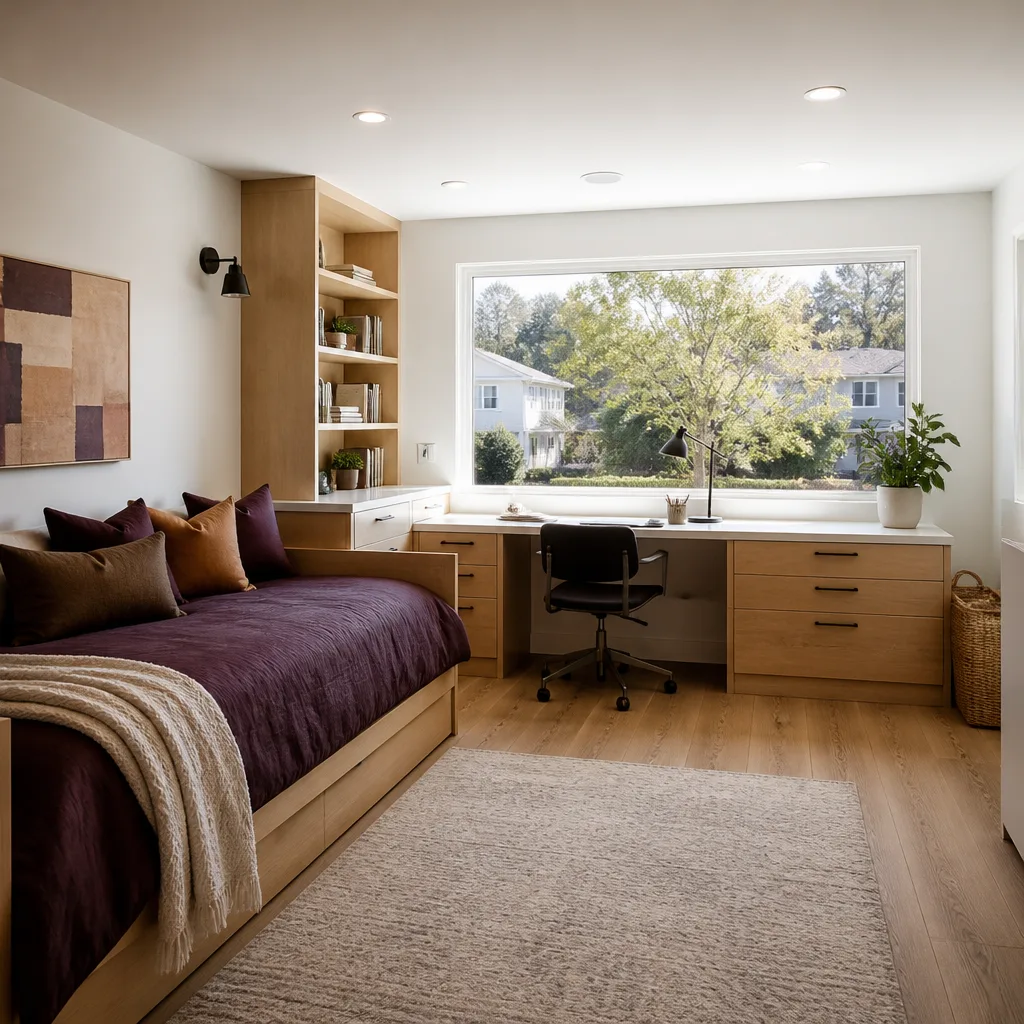
Slab floor vs. finished concrete: which triggers an ADU permit?
Here’s the fork in the road, and it’s worth understanding before you pick a direction.
Option A - sleeper-and-subfloor system over the existing concrete. This builds a wood floor assembly on top of the slab, with insulation in the cavity. For a two-car garage footprint, that runs $6,000-$10,000. It’s the standard path when the space is going to be *habitable living area* - a bedroom, a family room, an ADU rental unit. It adds a few inches of finished-floor height, which the framer accounts for at the door thresholds.
Option B - a finished concrete slab. Polished concrete or an epoxy coating over the existing slab avoids the build-up cost entirely, but here’s the catch: a finished-concrete floor generally doesn’t satisfy habitable-space requirements the way the code treats living area. Option B works for a non-habitable accessory space - a workshop, storage, a gym you’re using as a garage-adjacent room. It’s cheaper. But it changes what permit you pull and what the space can legally be called.
That distinction matters for Garden Grove specifically.
An ADU-qualified conversion - the space you’ll rent or use as a self-contained unit - needs the subfloor path and pulls an ADU permit. A simple remodel permit covers a track-home conversion that stays non-habitable. The permit type, the inspection sequence, and the final appraised use all change depending on which option you choose, so we quote each conversion against the specific space and the answer you want at the end - not a template.
-
The lot-coverage catch most Garden Grove homeowners don’t see coming
This is the part of the conversion question that generic cost guides never touch, and it’s the reason it’s worth having a contractor read the site plan before you commit.
When you convert a garage to living space, that square footage gets reclassified from accessory structure to living area. On paper, that footprint counts differently toward lot coverage. In Garden Grove - where postwar lots run about 6,000-7,000 square feet and the rear yards are already built tight to the property line more often than not - that reclassification can trigger a fresh lot-coverage calculation. And that calculation can affect whether a future backyard ADU, a patio cover, or a room addition is still permittable.
So the earlier question isn’t just “what’s the conversion cost.” It’s “what does this conversion do to my remaining buildable envelope.” Answering that up front is how a project avoids a redesign six months later.
-
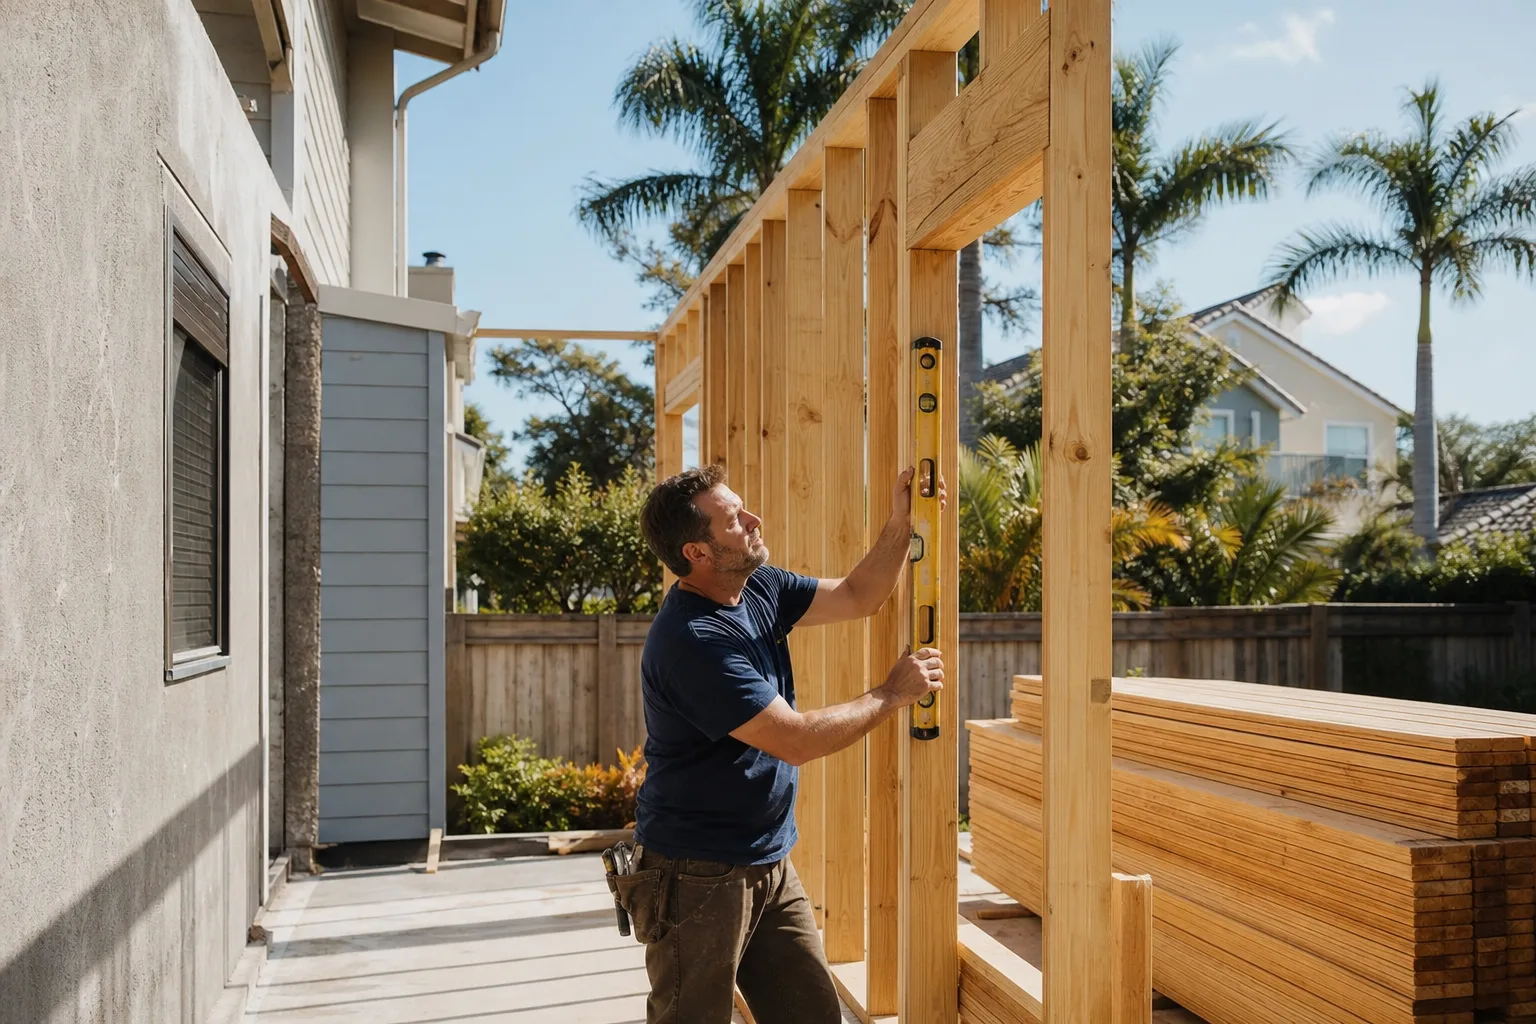
What does a Garden Grove garage conversion cost? Line by line
The range below reflects Garden Grove pricing with permits included. The 200-amp panel upgrade is baked into the qualified range assuming existing service under 150 amps - a common discovery in these homes, where undersized panels are routine.
| Line item | Cost (USD) |
|---|---|
| Basic conversion (shared bath, no kitchen), permitted | $80,000-$105,000 |
| ADU-qualified conversion (full kitchen, private bath, separate entrance), permitted | $110,000-$145,000 |
| Slab-to-subfloor upgrade, sleeper system (two-car footprint) | $6,000-$10,000 |
| Insulation + radiant-heat alternative to subfloor | $6,000-$14,000 |
| Firewall: 5/8″ Type X drywall + self-closing fire-rated door | $2,500-$5,000 |
| Electrical: 200-amp panel upgrade (if under 150 amps) | Included in ranges above |
| Broader home addition scope (reference) | $45,000-$130,000 |
| Detached / attached ADU construction (reference) | $90,000-$220,000 |
For comparison against a bathroom remodel in Garden Grove, our Bathroom Remodeling page lists those rates. If the garage turns out infeasible for your lot, a Home Addition page outlines the alternative build scope.
-
Why does Garden Grove housing stock drive these numbers?
Almost everything you’ll find in a Garden Grove tract home was built between the 1950s and 1970s: single-story ranch and minimal-traditional stucco boxes with attached garages. The original construction is wood-frame with stucco, aluminum or early vinyl windows, and galvanized or aging copper plumbing.
That generation of house comes with the electrical panel problem. When the panel’s under 150 amps, a conversion that adds a kitchen, a bath, and a dryer to the load demands a 200-amp service upgrade - not a surprise cost, just the reality of the year these homes were wired.
The crawlspace moisture issue also shows up: dry-rotted subfloor is a common find. And because the marine air off the coast carries salt, exterior stucco and roofs have taken decades of sun and salt exposure. The HVAC and windows you install in the converted space need to perform in a climate that runs hot and dry through the summer with only mild winters. We factor that into the spec, not the sales pitch.
The ethnic character of the city shapes the work in a way that’s worth naming. Garden Grove is one of the most diverse cities in Orange County, and the Vietnamese-American community along the Garden Grove Boulevard corridor means conversion projects frequently serve multi-generational households - a conversion built for an in-law is a different design brief than a conversion built for rental income. Both are valid. The plans just aren’t interchangeable.
-
What does Rowan’s documentation standard mean for a conversion?
Before a single crew member touches the garage, Rowan Construction Group Garden Grove takes a photo record of the slab condition, the existing drywall, and the firewall framing. Those photos go into your file, and you get them. That way the before-and-after is visual evidence - not our memory of what we found on your property. It’s why the 365-Day Done Right Promise carries weight: if something isn’t done right, we make it right, and the record of the original condition is right there.
Under Clause 1 of The Haven Standard, the price is written before anyone starts. No work proceeds on a change until the change order is signed - which is how a garage conversion finishes within a few percent of the number you agreed to, even when a hidden subfloor issue surfaces mid-build. Our technicians bring up to 19 years of experience to the work, and the crew is background-checked and verifies every detail before they arrive.
The fixture brands we source - American Standard for the standard baths, Toto for the upgraded ADU kitchens, Schluter for the waterproofing and tile substrate - appear in the written scope so the number you’re comparing is honest.
-
Frequently asked questions about garage conversion cost in Garden Grove
Can I convert my garage to an ADU in Garden Grove?
Yes, converting an attached garage to an ADU is the most common path in Garden Grove, provided the converted space meets current R-3 occupancy standards - which generally requires the slab-to-subfloor upgrade and a 200-amp panel, not a finished-concrete floor. The plan check confirms what your specific lot allows. Call (888) 303-8980 and we’ll walk through the site plan with you.
Is it cheaper to build a garage conversion or a full addition?
An attached garage conversion is cheaper because you’re not building new exterior walls or a new roof - the shell already exists, so you’re paying for interior build-out, mechanical, and permitting rather than structural framing from scratch. In Garden Grove, a conversion runs $80,000-$145,000 depending on whether it’s ADU-qualified, while a full home addition runs $45,000-$130,000 for a smaller scope. The trade-off is lot coverage: a conversion reclassifies footprint, so it can limit what you build later. Call for a free side-by-side comparison.
How long does a garage conversion take in Garden Grove?
Plan check is usually the long pole - the structural and electrical scope takes weeks to clear the building department, and construction is typically shorter than the permit wait. The written scope in your estimate shows the expected sequence, and we don’t break ground until permit is issued. Call (888) 303-8980 for a schedule based on your specific plan.
Do I need a permit to convert my garage in Garden Grove?
Yes. Any conversion that changes the use or finishes the space requires a permit - either an ADU permit for habitable living area or a remodel permit for a non-habitable accessory space, and the two paths are different. Unpermitted conversions often surface when you sell and can trigger retroactive inspection costs. Call (888) 303-8980 and we’ll confirm the correct permit type for your plans.
-
Get your written conversion price before anyone swings a hammer.
The $50,000 number you’ll see online doesn’t account for a 1965 slab, a 5/8-inch firewall, or a 200-amp panel. The real Garden Grove number does. When you’re ready, Rowan Construction Group Garden Grove will hand you a flat written price with a written scope and a written warranty - and if you’ve got a competing repair estimate, we’ll review it line by line at no charge. Call (888) 303-8980 for your free estimate, or start with our Home Additions & ADU in Garden Grove page.
Written by the team at Rowan Construction Group Garden Grove, serving Garden Grove, CA.
What Our Customers Say
"Fence and retaining wall along a sloped boundary. They photographed the footing depth at each post, which mattered when the county inspector came."
- Iona F."Driveway replaced properly with a base that will actually last. They explained why the cheaper quote was cheaper."
- Reggie O."Solid work, decent crew, and the site was left tidy every evening."
- Pearl A.