Last updated November 17, 2026
Free written scope consultation - allowances, timeline, and change-order rules on paper before a single trade is scheduled
Home Additions & ADU Troubleshooting: Common Problems and How to Fix Them
Finding an unpermitted garage conversion inside the walls of a planned addition can stop a project for sixty days and add $8,000 to $20,000 in remediation. On older Garden Grove properties, that discovery is far more common than most homeowners expect, and it rarely shows up in the original drawings. The problems that derail additions and ADUs mid-build usually trace back to one of four undisclosed conditions: an undersized electrical panel, a sewer lateral at capacity, an unpermitted prior addition buried in the existing structure, or a foundation that was never designed for vertical load. This guide shows you how to identify each one before you sign a contract, what the fix actually costs, and what documentation proves the work was done correctly.
Quick Answer
The most common home addition and ADU problems are undersized 60- or 100-amp electrical panels, failing cast-iron sewer laterals, unpermitted prior construction that requires as-built drawings, and post-tension slabs that complicate new foundations. Each can be surfaced before construction with a pre-construction assessment (structural engineer report, sewer scope video, and electrical load calculation) that typically costs $1,500 to $3,500 in Garden Grove, versus $8,000 to $25,000 or more if the same issue is discovered mid-project.
Styles & brands we work with
- Kitchen remodeling
- Bathroom remodeling
- Home additions & ADU
- Roofing
- Windows & doors
- Driveway & pavers
- Fence
Table of Contents
- Problem 1: The Undersized Electrical Panel
- Problem 2: The Cast-Iron Sewer Lateral at Capacity
- Problem 3: Unpermitted Prior Work Inside the Walls
- Problem 4: Post-Tension Slabs and Foundations Not Built for Vertical Load
- The $1,500 to $3,500 Pre-Construction Assessment That Prevents $20,000 Change Orders
- How the Inspection Hold Process Actually Works
- Moisture and Drainage Problems Specific to Additions
- What the Documentation Should Look Like When the Fix Is Done
Problem 1: The Undersized Electrical Panel
Most Southern California homes built before 1980 were wired for a fraction of the load a modern household draws. A 60-amp panel in an original 1950s Garden Grove house was sized for a refrigerator, a range, and a few lamps. An ADU with its own kitchen, a mini-split system, an electric water heater, and a dryer will not fit inside that budget.
The first thing an electrician does on an addition is a load calculation, the formal arithmetic that totals every hardwired appliance, light, and outlet and compares it against the panel’s rated capacity. When the total exceeds the panel, you have three paths:
- Panel upgrade to 200 amps with a new meter main. Typical cost in the Garden Grove area: $3,000 to $6,500 depending on whether the service drop needs to be replaced and whether the panel is underground-fed.
- Sub-feed a new panel for the addition only. Cheaper up front, but it only works if the existing service can carry the additional load.
- Reduce the load by specifying a gas water heater and gas range in the ADU, which sometimes keeps you under the existing service. This is a design decision, not a fix, and it’s worth knowing before the plans are drawn.
An electrical panel is not a component a homeowner should open or reconfigure. Live service conductors and main breaker terminations carry enough current to be fatal, and utility-side work requires a licensed electrician and a permit from the city. We recommend a trained professional for every part of this, including the load calculation.
If the electrical panel upgrade turns out to be necessary, expect the work to take two to five working days and the permit review to add another one to three weeks on the front end. Getting this assessment done as part of a Home Additions & ADU in Garden Grove plan means you’re deciding the panel question before framing goes up, not after.
Problem 2: The Cast-Iron Sewer Lateral at Capacity
The sewer lateral is the underground pipe running from the house to the city main. In Garden Grove, plenty of homes from the 1950s through the 1970s still have the original cast-iron lateral. Cast iron corrodes from the inside out. After forty or fifty years it develops scale, then cracks, then roots find the cracks and finish the job.
The problem for an ADU is that a second dwelling unit adds a second kitchen and another bathroom, which means the lateral has to carry roughly double the flow it was originally sized for. A degraded 4-inch cast-iron pipe that has been adequate for a family of four can fail completely once an ADU is rented.
The fix is a sewer scope before design, not after. The scope is a camera run through the lateral, recorded on video, and reviewed by a plumber. What to look for:
- Pipe material. Cast iron, clay tile, or orangeburg means the lateral is a likely candidate for replacement.
- Roots and cracks. Any intrusion visible on the video means the pipe is already compromised.
- Slope. A flat or back-pitched section will pool water and clog repeatedly once the ADU adds load.
- Length of run to the city main. A long run under a driveway or mature tree is far more expensive to replace than a short run in the front yard.
Cost to replace a residential lateral in Garden Grove typically runs $5,000 to $15,000, depending on length, depth, and whether the driveway or landscaping has to be cut. An average delay if this is discovered mid-project: three to six weeks, because the replacement work has to be sequenced before the concrete pour for the addition’s foundation. A pre-construction sewer scope costs a fraction of that and tells you exactly what’s under the slab before you commit.
Problem 3: Unpermitted Prior Work Inside the Walls
This is the one that empties savings accounts. A homeowner buys a house with a converted garage, a finished attic, or an enclosed patio that was permitted in 1985 by a previous owner but the permit was never closed out, and the conversion was never inspected. Then the current owner plans an addition that attaches to that structure, and the city’s plan check uncovers the discrepancy.
What happens next is the city requires the unpermitted work to be brought into compliance before it will issue the permit for the new addition. That usually means:
- As-built drawings prepared by an architect or designer, documenting what’s actually there. Typical cost: $2,500 to $6,000 for a residential project.
- Structural engineering to verify the framing, foundation, and connections meet current code. Another $1,500 to $4,000.
- Correction work that can be cosmetic or substantial: adding framing, upgrading insulation, correcting egress windows, installing smoke and carbon monoxide alarms. In older Garden Grove properties we regularly see conversions that lack a proper foundation under the original garage slab, which turns a $5,000 fix into a $20,000 fix once the slab is replaced.
- Permit and inspection fees for the compliance work, typically $1,500 to $4,000 depending on scope.
Total for a straightforward unpermitted conversion remediation: $8,000 to $20,000. For a conversion sitting on an inadequate foundation with structural deficiencies: $20,000 to $45,000. The delay averages 60 to 90 days, and that’s with an architect ready to start.
The way to avoid this is to pull the permit history before you buy the design. Every city keeps this record, and a title search plus a call to the building department will tell you what was permitted and what was signed off. Any discrepancy should trigger as-built drawings before plans are drawn for the new work.
Problem 4: Post-Tension Slabs and Foundations Not Built for Vertical Load
Post-tension slab construction is common in Southern California homes built from the 1970s onward, particularly where expansive clay soils are present. The slab has high-strength steel cables running through it under tension, and it performs beautifully as a slab-on-grade foundation. It also does not tolerate having it cut or core-drilled without the cables being located and accounted for.
An addition that ties into a post-tension slab often needs:
- Cable location survey (a scan of the slab showing where the cables run), typically $500 to $1,200.
- Engineered connection details designed by a structural engineer to transfer load from the new foundation to the existing slab without cutting cables. This design work runs $1,200 to $3,000.
- Alternative foundation system in some cases, such as a mat foundation or a separate structurally independent slab that doesn’t tie to the existing. Costs vary widely, but $8,000 to $25,000 is a realistic range for the added foundation work.
The related problem is a house whose existing foundation was never designed to carry a second story. A single-story house from 1962 on a shallow perimeter footing can accept a horizontal addition, but going up (a two-story addition over the existing footprint) may require foundation underpinning or new interior footings. Underpinning typically runs $8,000 to $30,000, and the work alone takes two to four weeks, plus inspection time.
For a single-story addition in Garden Grove, the foundation problem is usually solvable with a designed connection. For a two-story addition or any ADU touching the existing structure, the structural engineer’s report is the deciding document. Without it, nobody can give you an accurate price on the addition, and any contractor who quotes without it is guessing.
The $1,500 to $3,500 Pre-Construction Assessment That Prevents $20,000 Change Orders
Three documents, ordered before the design phase, surface all four of these problems. They cost $1,500 to $3,500 in total, and in our experience they are the single best line item on the whole budget.
- Structural engineer report. The engineer inspects the foundation, framing, and connections, and issues a written opinion on what the existing structure can carry. Cost: $800 to $2,000 for a residential addition. This is the document that tells you whether the slab can take a second story, whether the existing framing meets current load requirements, and whether the unpermitted conversion is structurally sound.
- Sewer scope video. A plumber runs a camera through the lateral and hands you the recorded file and a written report. Cost: $250 to $600. This is the document that tells you whether the cast-iron pipe is about to fail.
- Electrical load calculation. A licensed electrician totals the connected load and compares it to the service panel’s rating. Cost: $400 to $900 depending on panel accessibility. This is the document that tells you whether the 100-amp service is sufficient.
Since 2007 we’ve delivered more than 4,000 projects, and the patterns we see in Garden Grove are consistent: the homeowner who gets these three documents before design spends a few thousand dollars on assessment and avoids the ten- to twenty-thousand-dollar surprise. The homeowner who skips the assessment usually finds one of the four problems after demolition. If you’re still deciding whether the project is feasible at all, our Rowan Construction Group Garden Grove home page lays out the trades and the process. A written price before any work starts, on every trade, is what we commit to under Clause 1 of the Haven Standard. And if you already have a competitor’s estimate, our free second opinion reviews it line by line at no charge, including whether the pre-construction assessment is in it.
How the Inspection Hold Process Actually Works
Every permitted addition and ADU passes through a sequence of city inspections: foundation, framing, rough electrical, rough plumbing, insulation, and final. When an inspector finds something wrong, they issue a correction notice. It’s the document that keeps you honest about what still needs fixing.
What a correction notice means, in plain terms:
- The inspected phase of work is on hold until the correction is made and re-inspected. The next phase typically cannot proceed.
- The notice lists each deficiency by code section. A single notice can list a dozen items, and each one has to be resolved and documented.
- Some jurisdictions expect corrections to be addressed within a defined period before a re-inspection fee is applied or the permit goes into a lapsed status. Requirements vary by city, and the written notice or the city’s building department website is the authority to check.
- If corrections are never made, the permit can expire, and the work becomes unpermitted by default. That’s the worst outcome and the one that leads to the as-built-drawing scenario described above.
The way to keep the inspection hold from becoming a delay is to sequence it: every deficiency in the notice gets a photograph and a written sign-off before the re-inspection is scheduled. Under our process, every visit includes a documented photo record as a standard deliverable. When a city inspector returns, the package of photos and the corrected work are already in hand, which shortens the conversation and the delay.
Moisture and Drainage Problems Specific to Additions
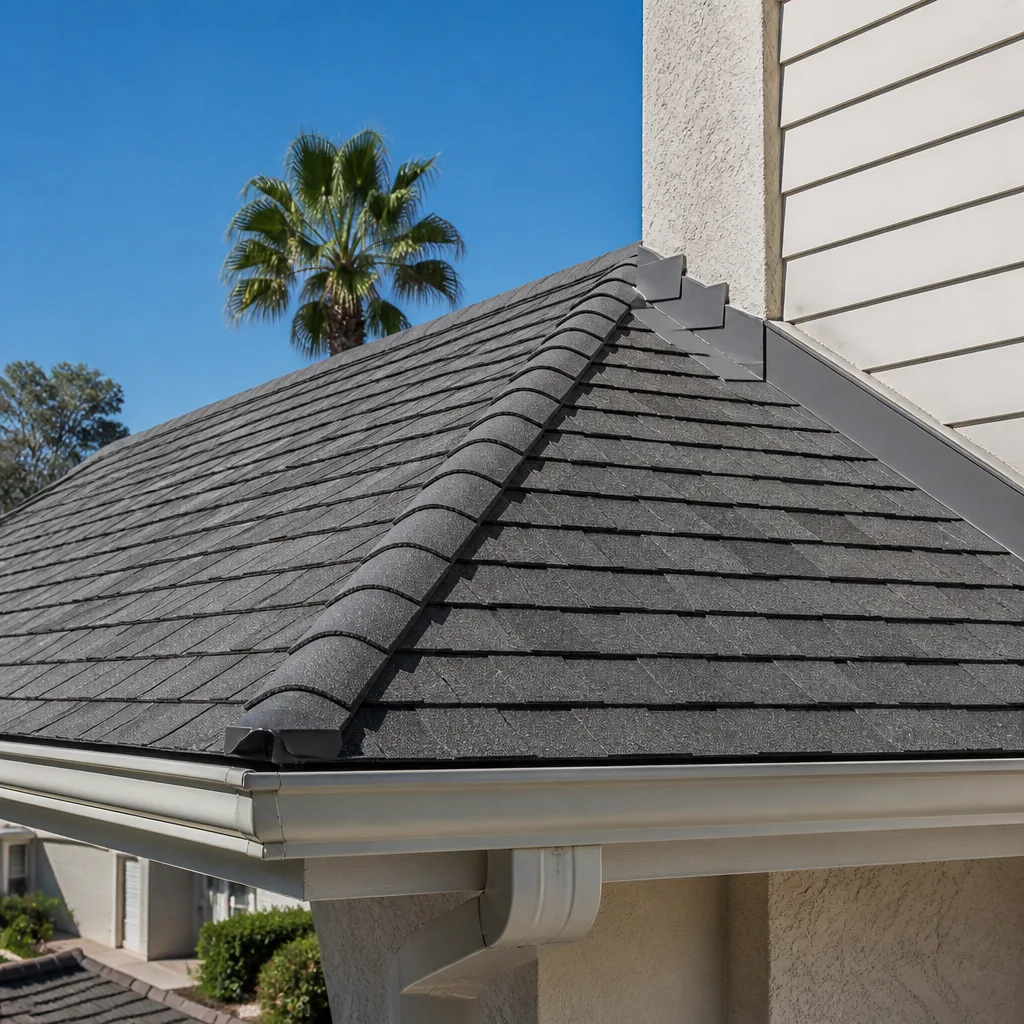
Additions leak at the seams, not in the middle of a roof or a wall. Two failures come up again and again on completed additions in Garden Grove, and both are visible in the right photograph.
- Improper flashing at the new-to-existing roof connection. The most common version is a new low-slope roof tying into the existing roof with no step flashing under the shingles, or with step flashing that’s installed over the shingles instead of under them. In a photo, you’d see the siding or stucco meeting the roofline with a straight bead of caulk and no visible metal counter-flashing. That caulk fails within two or three seasons, and water gets behind the stucco. The correct detail is step flashing woven under each shingle course, with a counter-flashing on the wall side and a kickout flashing at the bottom of the wall to direct water into the gutter.
- Grading that directs water toward the foundation. New flatwork or landscaping added after the addition often slopes toward the house instead of away from it. The standard is a minimum 6-inch fall within the first 10 feet of grade away from the foundation, across the whole perimeter. If you’re standing at the addition looking at the ground and it slopes back toward the wall, the fix is regrading, not a French drain. The photo to look for shows the finish grade meeting the foundation with visible slope, not a level line and a decorative border.
Roof connections and grade are the two places an addition fails slowly. Water enters, moves along the framing, and shows up as a stain months later. The fix time is short if caught early. The fix cost if caught late (rot, mold remediation at the wall cavity) can exceed the original detail cost by an order of magnitude. This is the kind of problem a monthly walk-around catches before the interior shows any sign.
What the Documentation Should Look Like When the Fix Is Done
Every one of these problems has a way to prove it was solved. When a contractor hands you a folder at the end of the job, it should contain:
- The signed permit and inspection card for every phase of the addition, with the city inspector’s stamp at each phase.
- The panel upgrade permit and the final electrical inspection, plus the utility’s sign-off if the service drop was replaced.
- The sewer scope video and the plumber’s written report, before and after the lateral replacement, showing the new pipe run.
- The structural engineer’s stamped letter or the as-built drawings, if any prior unpermitted work was brought into compliance.
- Photographs of the flashing detail at the roof connection and the final grading, so you have a record of what’s behind the stucco.
- The written warranty on the completed work. Any contractor who can’t hand you one is telling you something.
Every crew member arrives after a background check and in uniform, and a live person answers calls around the clock. The photo record is included on every visit, not an upgrade. It’s the reason we can talk about a problem in terms of evidence rather than adjectives.
Common Mistakes to Avoid
- Buying the design before the assessment. An architect can draw a beautiful ADU on paper, but without a structural report and a sewer scope, the drawing assumes the hidden conditions are fine. They frequently aren’t on a Garden Grove house built before 1980.
- Trusting the seller’s verbal account of the garage conversion. The county’s permit record is the only authority. If it’s unpermitted, the cost lands on you.
- Skipping the electrical load calculation because the panel “looks big.” A 200-amp panel can be nearly full, and a 100-amp panel can be nearly empty. The calculation is the answer, not the size.
- Replacing the cast-iron lateral only after it clogs. A clog is a symptom of a pipe that has already failed. The scope video tells you the pipe’s condition before the ADU adds its load.
- Accepting a verbal change order. On any project, the price only changes once a written change order is signed. Under our process, no work proceeds on a change until that document exists, which is how a project finishes within a few percent of the agreed price.
- Letting the final grading slope toward the addition. The 6-inch fall over 10 feet is a code requirement, not a suggestion. Regrade at the end of the project, not after the first stain appears.
- Assuming a two-story addition will work on a single-story foundation. The structural engineer’s opinion on the existing footing is the deciding document. Without it, the price you’re quoted is provisional.
See the difference
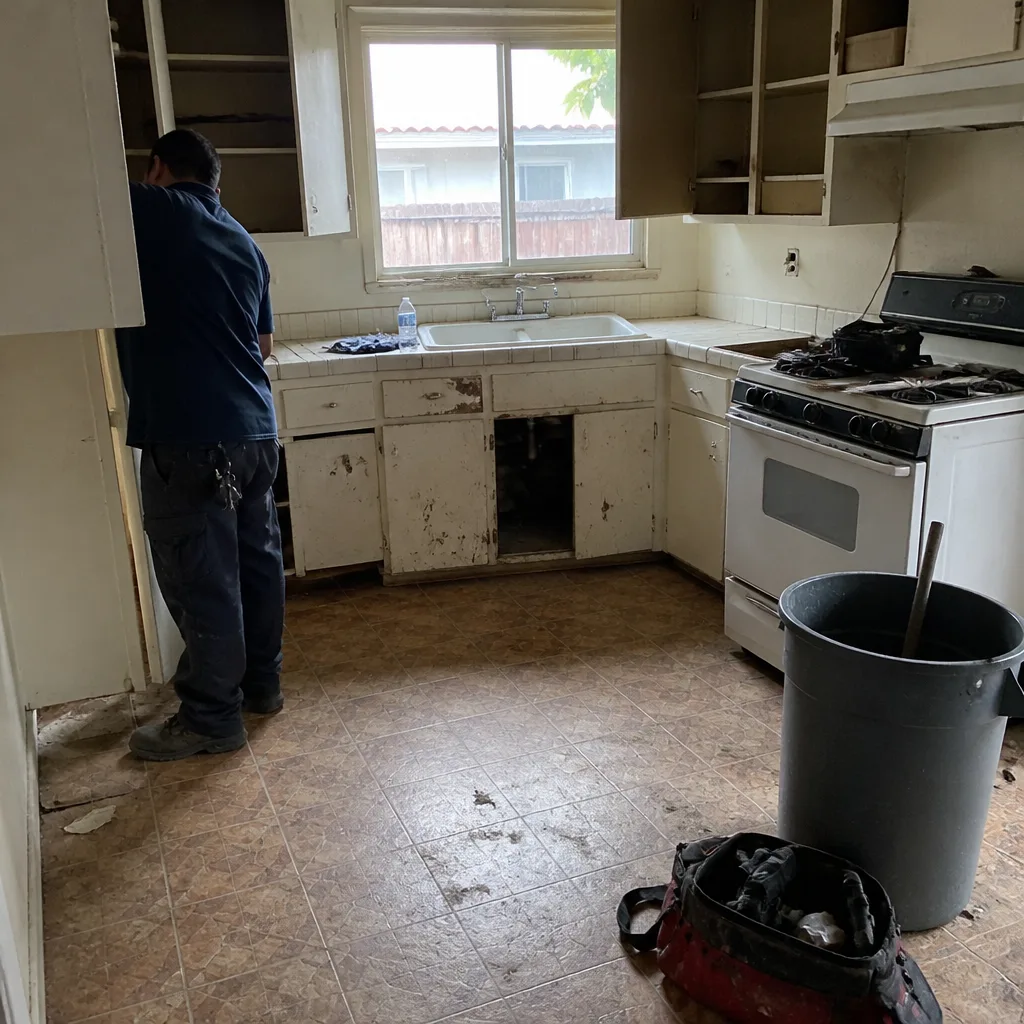 Before
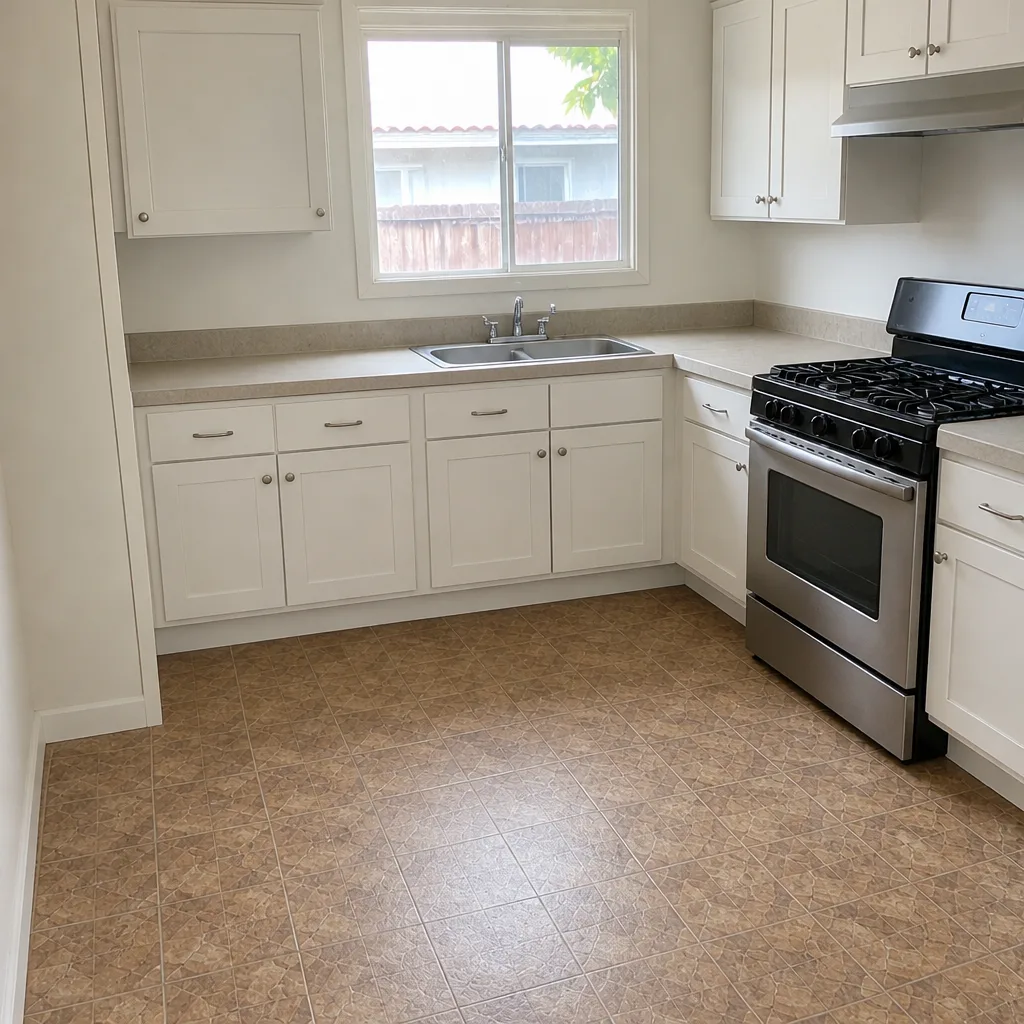 After
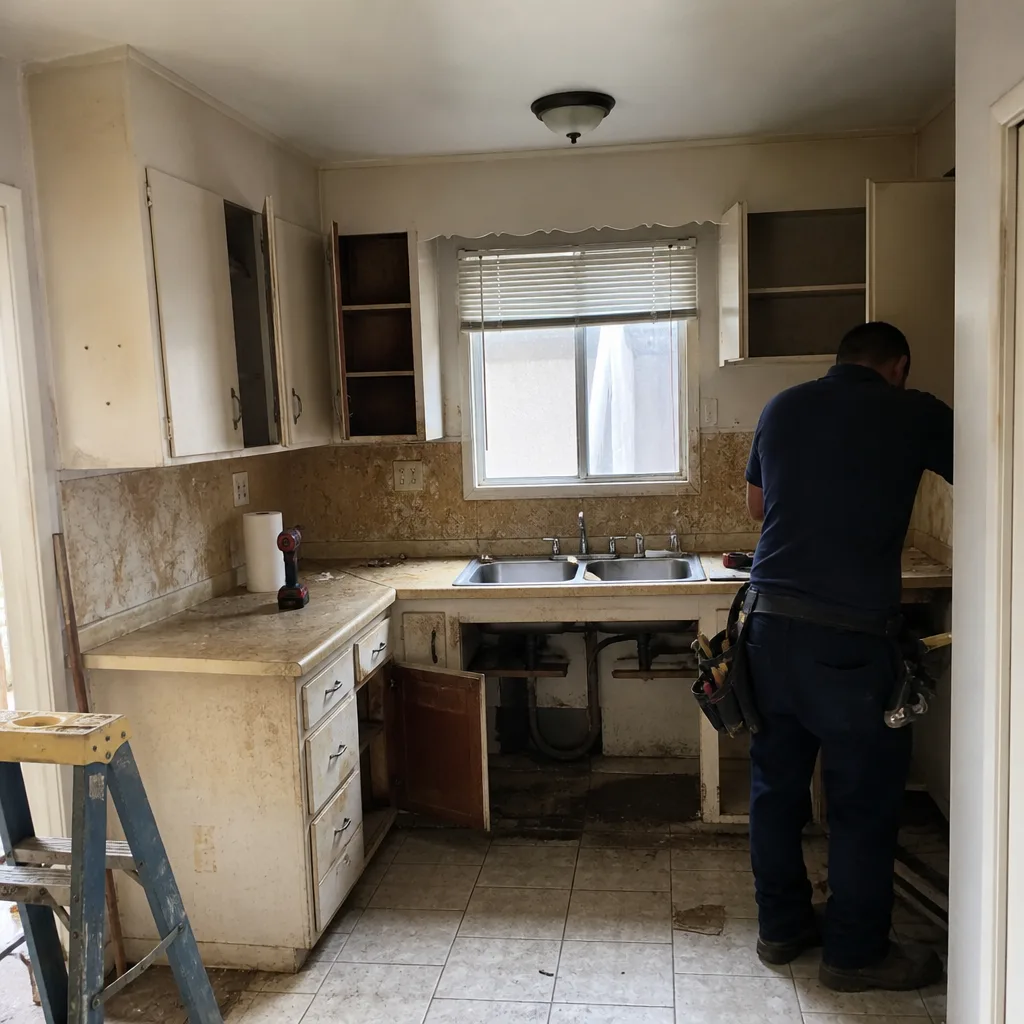 Before
 After
 Before
 After
When to Call a Professional
Bring in a professional when you’re considering a horizontal or vertical addition on a house from before 1980, when you’re planning an ADU that will connect to an existing structure, when you’ve found unpermitted work inside the walls, when the sewer scope shows cast iron, or when the electrical panel is 60 or 100 amps and the addition adds any major appliance. The work here involves high-voltage service wiring, gas lines, structural load paths, and roof penetrations. None of it is a weekend project for someone with a toolbox, and the consequence of getting it wrong is not a cosmetic failure. Get the assessment first; the price of the fix is knowable and the timeline is manageable. Rowan Construction Group Garden Grove offers free estimates in Garden Grove, a flat written price before any work starts, and a free second opinion on any written estimate you already have. Call (888) 303-8980.
Frequently Asked Questions
Bringing an unpermitted garage conversion into compliance in Garden Grove typically costs $8,000 to $20,000 for a straightforward case, including as-built drawings, structural engineering, correction work, and permit fees. If the conversion sits on an inadequate foundation, the range climbs to $20,000 to $45,000. The delay averages 60 to 90 days. Call (888) 303-8980 for an exact quote, estimates are free.
A licensed electrician performs a load calculation that totals the connected load and compares it to your panel’s rated capacity. A 100-amp panel is often marginal for an ADU with its own kitchen and water heater, and a 60-amp panel is almost always undersized. A 200-amp panel upgrade in Garden Grove typically runs $3,000 to $6,500. Call (888) 303-8980 to schedule the assessment.
Not if the assessment was thorough and the contract is structured correctly. The risk of a price change is concentrated in the four hidden conditions this guide covers, and a pre-construction assessment of $1,500 to $3,500 surfaces them before the contract is signed. Under our process, no change order is signed and no work proceeds on a change without written authorization. Call (888) 303-8980 for a written estimate.
Yes. Every permitted phase of an addition or ADU, from foundation to final inspection, goes through the city’s plan check and inspection sequence. When an inspector issues a correction notice, the corrections are made and re-inspected, and you receive the signed inspection card as part of the final documentation. Call (888) 303-8980 for details on your project.
A single-story horizontal addition typically takes four to six months from the start of construction to final inspection. A detached ADU usually runs six to nine months depending on the foundation and utility work. Adding a second story or remediating an unpermitted conversion at the same time extends the timeline by two to three months. Call (888) 303-8980 for a schedule based on your specific project.
Bring it in. We offer a free second opinion on any written estimate, reviewed line by line at no charge, with particular attention to whether the pre-construction assessment, the sewer scope, and the electrical load calculation are included in the scope. If they aren’t, the price you’re comparing is probably provisional. Call (888) 303-8980 to arrange the review.
The Bottom Line
The expensive surprises in additions and ADUs aren’t random. They trace to four conditions: the electrical panel, the sewer lateral, unpermitted prior work, and a foundation that was never built for vertical load. Each one is knowable before construction, and each one costs far less to fix on the front end than in the middle of a framing inspection. A pre-construction assessment of $1,500 to $3,500 defeats all four. The rest is process: a written price, signed change orders, and documentation at every step. In Garden Grove, the houses are old enough that these problems are common, and the place to solve them is the planning table, not the demolition phase.
If you’re weighing an addition or an ADU and want to know what the fix actually costs before you commit, or if you’d like a free second opinion on an estimate you already have, call Rowan Construction Group Garden Grove at (888) 303-8980 for a free estimate. You’ll get a flat written price before any work starts, a documented photo record of what we found, and a warranty in writing. Related services we handle include Driveway & Pavers in Garden Grove for the flatwork and grading on completed additions, and Fence Installation in Garden Grove for privacy and setback lines around an ADU.
Written by the team at Rowan Construction Group Garden Grove.